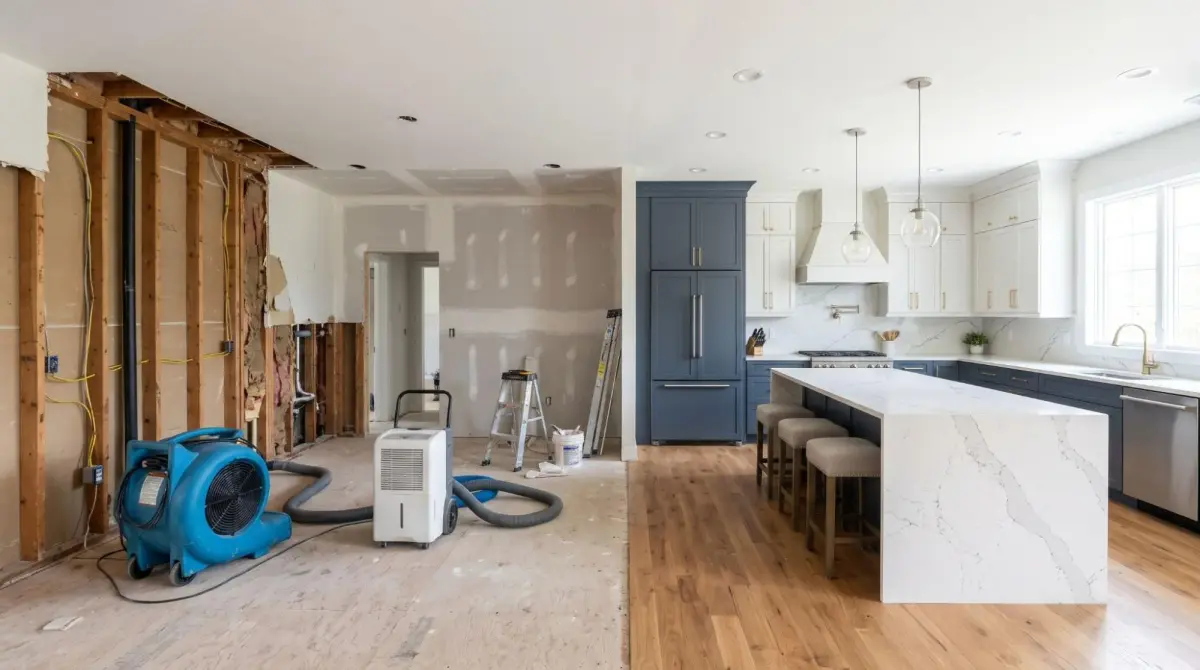
Water damage can turn a functional kitchen into a major renovation project. A leaking refrigerator line, burst pipe, overflowing dishwasher, or plumbing failure can damage cabinets, flooring, drywall, countertops, and even the structural materials beneath the kitchen. Once homeowners remove the damaged areas, they often have an opportunity to reconsider how the space is designed.
But can you change your kitchen layout during reconstruction, or must everything be rebuilt exactly as it was before?
In many cases, homeowners can make layout changes while rebuilding a kitchen after water damage. Reconstruction may provide an opportunity to improve storage, adjust appliance placement, relocate certain fixtures, or create a more open kitchen design. However, these changes depend on the extent of the damage, structural conditions, plumbing and electrical requirements, building permits, and the available budget.
Once the water source has been repaired and the affected materials have been properly assessed, homeowners can explore kitchen remodeling services to plan the layout, cabinetry, finishes, and construction work.
This guide explains how a kitchen remodel after water damage works, which layout changes may be possible, what insurance might cover, and how to plan a successful reconstruction project in Los Angeles.
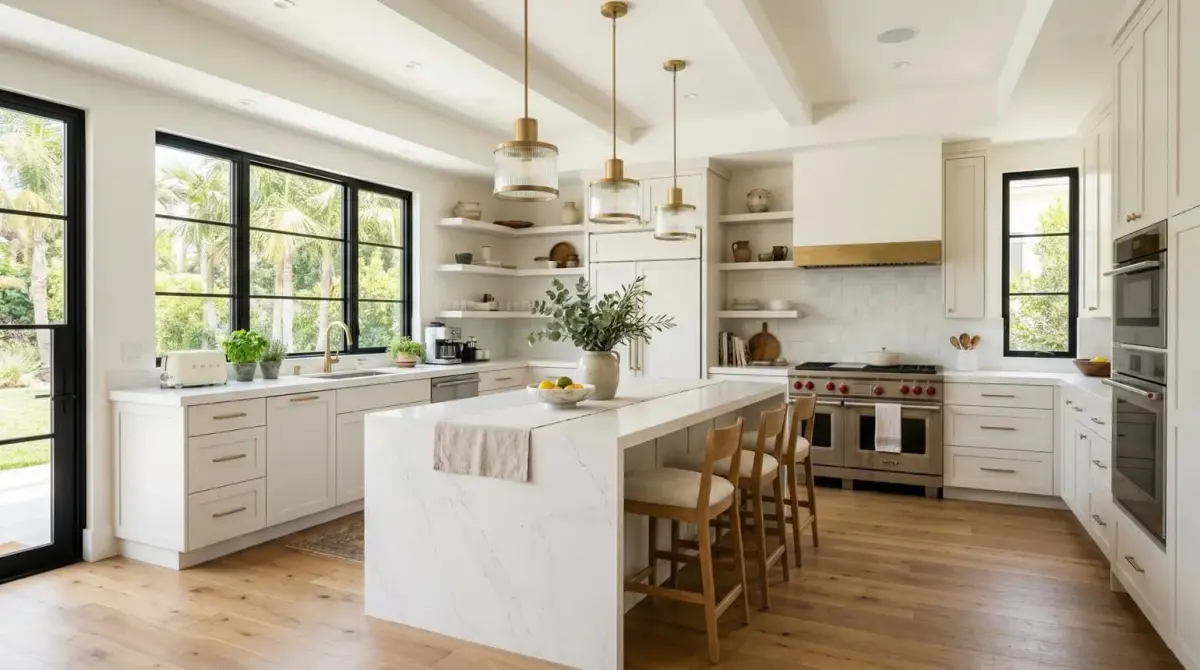
Can You Change Your Kitchen Layout After Water Damage?
Yes, you can often change your kitchen layout after water damage, especially when the original cabinets, flooring, drywall, or other materials already need to be removed. Reconstruction can provide an opportunity to improve storage, adjust countertops, relocate certain appliances, or create a more practical kitchen arrangement.
However, there is an important difference between restoring damaged property and making optional remodeling upgrades.
Required reconstruction focuses on repairing the areas affected by a covered water damage event and returning the kitchen to an appropriate pre-loss condition.
Optional remodeling involves improvements beyond necessary repairs, such as installing a larger kitchen island, moving the sink to another wall, changing cabinet configurations, or removing a wall to create an open floor plan.
For example, if water-damaged kitchen cabinets must be removed, you may be able to select a different cabinet arrangement. However, the cost of upgraded cabinets or additional design changes may not be included in the insurance repair allowance.
Before approving any changes, discuss the proposed design with your remodeling contractor and insurance adjuster. This helps separate necessary kitchen water damage repair from elective improvements.
What Must Happen Before You Redesign a Water-Damaged Kitchen?
A successful kitchen renovation after water damage starts with resolving the moisture problem. Installing new cabinets, flooring, and drywall before the affected areas are properly evaluated and dried can lead to additional damage.
Identify and Repair the Source of Water Damage
The first step is finding out where the water came from and stopping the source. Common causes include:
- Burst or leaking water supply pipes
- Refrigerator and dishwasher connections
- Sink and faucet plumbing failures
- Roof leaks affecting kitchen ceilings
- Washing machine or nearby appliance leaks
- Overflowing fixtures or plumbing backups
The source must be addressed before reconstruction begins. Otherwise, new materials could be exposed to the same problem.
A qualified water damage professional can assess the affected areas and determine whether water extraction, drying, or removal of damaged materials is required.
After the water damage has been addressed, the kitchen remodeling phase can focus on rebuilding the space, replacing damaged finishes, and planning any desired layout improvements.
Complete Drying and Moisture Verification
After water extraction, affected areas need appropriate structural drying. Moisture can remain inside drywall, insulation, subfloors, cabinet bases, and wall framing even after visible water disappears.
Qualified restoration professionals use moisture meters and other assessment equipment to evaluate affected materials. Drying should be verified before reconstruction materials are installed.
This stage is particularly important when planning new cabinets or flooring because moisture trapped underneath finished surfaces can create future problems.
Homeowners should confirm that the affected areas are ready for construction before ordering new cabinetry or scheduling installation.

Assess Cabinets, Drywall, Flooring, and Structural Materials
Not every water-damaged material needs the same type of repair. Some materials may be suitable for cleaning or restoration, while others may require removal and replacement.
The inspection may include:
- Cabinets: Checking cabinet boxes, toe kicks, bases, and panels for swelling or deterioration.
- Drywall: Identifying damaged wall sections and checking nearby insulation.
- Flooring: Inspecting tile, laminate, hardwood, or engineered flooring and the subfloor underneath.
- Countertops: Evaluating whether countertops can be safely removed and reused.
- Framing: Checking accessible structural components for moisture-related damage.
This assessment establishes which parts of the kitchen need reconstruction and which can remain.
If the damage extends beyond visible surfaces, the repair scope may need to include underlying materials before the new kitchen design can proceed.
Which Kitchen Layout Changes Can You Make During Reconstruction?
Once the affected areas have been evaluated, homeowners can discuss practical design improvements. The best changes depend on the existing kitchen dimensions, utility connections, structural conditions, and budget.
Repositioning Cabinets and Countertops
Replacing damaged cabinets creates an opportunity to reconsider storage and countertop arrangements.
For example, homeowners may choose:
- More practical lower-cabinet storage
- Taller upper cabinets
- Additional pantry space
- Wider countertop preparation areas
- A different cabinet configuration
- Improved storage around kitchen appliances
The new arrangement should provide enough clearance for doors, drawers, walkways, and appliances.
If countertops are also being replaced, their dimensions and placement should be planned alongside the cabinet design.
When planning this work, consider the full scope of the kitchen remodel instead of treating cabinet installation as an isolated repair.
Moving Sinks, Dishwashers, and Appliances
Relocating the kitchen sink or dishwasher may improve the overall workflow, but these changes require additional planning.
A sink relocation can involve modifying water supply lines, drain lines, and sometimes venting arrangements. Dishwasher placement also depends on plumbing, electrical connections, and nearby cabinetry.
Moving a refrigerator, oven, or cooktop may require adjustments to electrical circuits, ventilation, gas connections, or countertop space.
Before making these changes, have the relevant licensed professionals evaluate the proposed locations. The goal is to create a practical arrangement without overlooking building and safety requirements.
A written remodeling estimate can help homeowners understand which work relates to repairing the damage and which work is part of the new layout.
Adding or Relocating a Kitchen Island
A kitchen island can provide additional workspace, storage, and seating. It may also help define the kitchen area in an open floor plan.
During kitchen reconstruction after water damage, homeowners can consider adding an island if the room has enough space.
Important planning considerations include:
- Clearance around the island
- Access to cabinets and appliances
- Walking paths through the kitchen
- Seating and countertop overhang
- Electrical outlets where required
- Plumbing if a sink or other fixture is included
An island does not always need plumbing connections, although electrical requirements must still be evaluated. A simpler design may reduce construction complexity while providing additional functionality.
Removing Walls to Create an Open Kitchen
Some homeowners use reconstruction as an opportunity to connect the kitchen with an adjoining dining or living area.
Removing a wall may create a more open appearance, improve movement, and allow more natural light to reach the kitchen.
However, not every wall can be removed without additional structural work. A load-bearing wall may require an engineered support solution, and electrical or plumbing services inside the wall may need to be relocated.
A qualified contractor and structural engineer should evaluate the wall before demolition is approved.
If the renovation extends into adjoining rooms or involves substantial structural changes, full-home remodeling planning may help coordinate the kitchen with the surrounding living spaces.
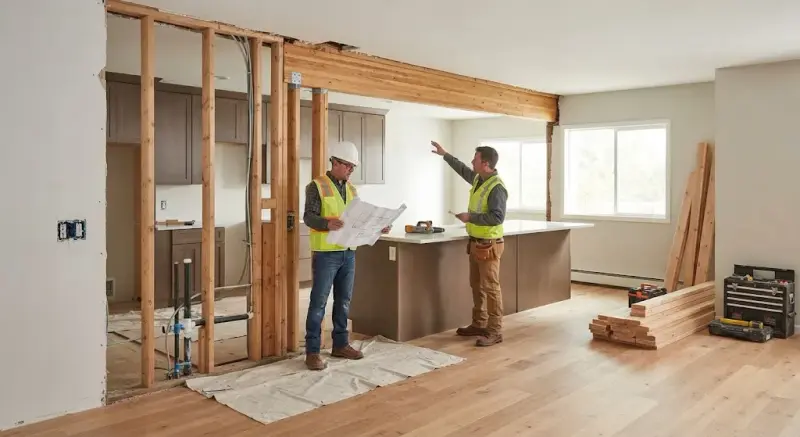
A contractor holding floor plans discusses load-bearing wall removal and structural beam support with a colleague inside a kitchen renovation site.
What Can Limit Your Kitchen Remodeling Plans?
Although layout changes are often possible, several factors can affect what you can realistically do.
Load-Bearing Walls and Structural Requirements
A load-bearing wall supports part of the building’s structure. Removing or modifying it without proper planning can affect structural stability.
If your proposed kitchen layout involves removing a wall, a structural assessment may be necessary. Depending on the design, an engineered beam or other support system may be required.
The contractor should confirm the structural requirements before including wall removal in the remodeling plan.

Two construction professionals review structural blueprints next to an engineered support beam installed to safely remove a load-bearing wall during a kitchen renovation
Plumbing and Electrical Modifications
Moving kitchen fixtures can increase project complexity because plumbing and electrical systems may need to be changed.
For example, relocating a sink can require new supply and drainage connections. Moving an electric range may require circuit modifications, while a gas appliance may require work by an appropriately licensed professional.
These changes should be evaluated before finalizing cabinet and appliance locations.
When reviewing the project scope, ask whether the estimate includes utility modifications, labor, materials, and any required inspections.
Building Permits and Inspections in Los Angeles
Certain kitchen remodeling projects in Los Angeles may require building permits, particularly when they involve structural modifications, plumbing changes, electrical work, or other regulated construction activities.
Permit requirements depend on the scope of work and applicable local rules. Some minor cosmetic improvements may not require the same approvals as structural or utility modifications.
Before construction begins, confirm the requirements with the appropriate local building department or qualified contractor. Required inspections should also be included in the project schedule.
Budget and Existing Kitchen Dimensions
Your available budget and kitchen size can determine whether a proposed layout is practical.
A large island may not work in a narrow kitchen. Moving the sink across the room may require extensive plumbing modifications. Removing a wall could introduce structural and permit-related expenses.
A practical design should balance appearance, functionality, construction requirements, and affordability.
Understanding what’s included in a kitchen remodel can help you compare the scope of a partial renovation with a complete kitchen redesign.
Will Homeowners Insurance Cover Kitchen Layout Changes?
Homeowners insurance may cover certain kitchen repairs after a qualifying water damage event, but it generally does not automatically pay for every remodeling improvement.
Coverage depends on the policy, the cause of the water damage, exclusions, deductibles, and the insurer’s approved repair scope.
Repairs That May Qualify Under a Covered Water Damage Claim
Depending on the policy and circumstances, covered repairs may include work necessary to address the resulting damage, such as:
- Removing damaged building materials
- Replacing eligible damaged drywall
- Repairing or replacing affected flooring
- Replacing qualifying damaged cabinets
- Completing necessary reconstruction
- Related restoration work included in the approved scope
For example, if a sudden and accidental plumbing leak damages kitchen cabinets and flooring, the policy may provide coverage for eligible repairs.
However, gradual leaks, maintenance-related problems, and certain types of water intrusion may be excluded or subject to special policy terms.
Homeowners should review their policy and discuss the approved scope with their insurance adjuster before authorizing repairs or upgrades.
Upgrades Homeowners May Need to Pay For
Insurance coverage usually focuses on covered damage rather than optional improvements.
Homeowners may need to pay additional costs for:
- Upgraded cabinet styles or materials
- A larger or more elaborate kitchen island
- Moving the sink to a new location
- Changing the kitchen footprint
- Installing premium countertops
- Removing a wall for an open-concept design
- Upgrading appliances beyond the covered replacement scope
These costs should be identified before the work begins.
Keeping Insurance Repairs and Remodeling Costs Separate
One of the most effective ways to manage an insurance kitchen remodel is to separate required repairs from optional upgrades.
Ask your contractor to provide a written estimate that clearly identifies:
- Work required to repair the covered damage.
- Additional costs associated with the proposed layout changes.
- Material upgrades and optional improvements.
- Permit, engineering, and utility modification expenses.
Review the estimate with your insurance adjuster before authorizing additional work. Do not assume that an optional improvement will be reimbursed.
How Much Does Changing a Kitchen Layout After Water Damage Cost?
The cost of rebuilding a kitchen after water damage depends on the extent of the damage and the type of remodeling changes involved. A straightforward restoration project is usually less complicated than a reconstruction that includes relocated plumbing, electrical modifications, or structural changes.
Rather than relying on a fixed project price, homeowners should request an itemized estimate based on the actual property conditions.
Restoring the Original Layout Versus Changing It
Restoring the original kitchen layout may involve replacing damaged cabinets, drywall, flooring, and other affected materials in their previous positions.
Changing the layout can introduce additional work, such as modifying utility connections, redesigning cabinetry, or obtaining structural approvals.
The comparison below shows the typical work involved.

A contractor holding a digital tablet showing new kitchen layout blueprints, contrasting a section undergoing water damage repairs with a newly planned modern kitchen layout.
| Project Area | Restoring Original Layout | Changing Kitchen Layout |
|---|---|---|
| Cabinets | Replace or reinstall in existing positions | New cabinet arrangement or additional units |
| Countertops | Replace with similar dimensions | New dimensions or configuration |
| Sink | Reconnect at existing location | Modify supply and drain lines |
| Appliances | Reinstall in existing positions | Relocate and adjust connections |
| Flooring | Replace affected sections or surfaces | Potentially expand or change flooring coverage |
| Walls | Repair damaged sections | Possible structural modifications |
| Permits | Depends on repair scope | May involve additional approvals |
| Design Work | Limited planning | More detailed layout planning |
Costs Associated With Moving Plumbing, Electrical, and Walls
Several construction activities can add to the overall kitchen reconstruction cost.
Plumbing changes: Relocating sinks and dishwashers may require new water supply and drainage arrangements. The difficulty depends on the distance, access, and existing plumbing configuration.
Electrical modifications: Moving appliances or adding outlets may require circuit changes and professional electrical work.
Structural modifications: Removing or modifying a wall may require engineering review, additional materials, and inspections.
Cabinet and countertop changes: A new configuration may require different cabinet sizes, countertop measurements, and installation work.
What to Include in a Reconstruction Estimate
A detailed reconstruction estimate should identify the work required to restore the damaged kitchen and any additional remodeling improvements.
Ask for separate line items covering:
- Water damage assessment and documented repair scope
- Demolition and debris removal
- Structural drying and moisture verification
- Cabinet and countertop replacement
- Drywall and insulation work
- Flooring and subfloor repairs
- Plumbing and electrical modifications
- Structural engineering, if required
- Permits and inspections
- Final installation and finishing
The water mitigation and drying scope may be prepared separately from the remodeling contractor’s construction estimate.
Before construction begins, compare the required repair work with the optional improvements you want to make.
How Do Layout Changes Affect the Reconstruction Timeline?
Changing the kitchen layout can extend the reconstruction timeline because additional planning, approvals, and installation work may be necessary.
The overall schedule depends on the size of the kitchen, the extent of the damage, material availability, permit requirements, and the number of contractors involved.
Planning and Design Approvals
The first stage involves confirming the repair scope and preparing the proposed layout.
Cabinet measurements, appliance locations, countertop dimensions, and utility requirements should be reviewed before ordering materials.
If insurance is involved, homeowners should also discuss the proposed changes with their adjuster before assuming that additional work is covered.
Permits and Material Ordering
Projects involving structural, plumbing, or electrical modifications may require permits and inspections.
Cabinets, countertops, and specialty materials may also have ordering and delivery lead times. Delays can occur if measurements change or selected products are unavailable.
Finalizing the design early can help reduce unnecessary scheduling problems.
Reconstruction and Final Inspections
Once planning and required approvals are complete, reconstruction can proceed.
Depending on the project, this may include framing repairs, plumbing and electrical work, drywall installation, flooring, cabinet installation, countertops, and final finishing.
Required inspections should be completed before the relevant work is considered finished.
Homeowners can also review how to prepare a home for a kitchen remodel to plan temporary kitchen arrangements, protect belongings, and prepare for construction.
Is It Better to Restore Your Original Kitchen or Redesign It?
The right decision depends on your home’s condition, remodeling goals, insurance coverage, and available budget.
| Consideration | Restore Original Layout | Redesign Kitchen |
|---|---|---|
| Cost Responsibility | Focuses on necessary repairs | May include additional homeowner expenses |
| Construction Complexity | Generally more straightforward | Can involve additional trades and modifications |
| Timeline | Often simpler to schedule | May take longer due to design and approvals |
| Plumbing and Electrical | Existing locations may remain | Relocation may be necessary |
| Design Flexibility | Limited changes | More opportunities for customization |
| Best For | Homeowners prioritizing restoration | Homeowners wanting improved functionality |
Restoring the original layout may be the practical choice when the existing kitchen works well and the main goal is to repair the damage.
A redesign may be worth considering when the original arrangement has storage problems, limited workspace, poor appliance placement, or an inefficient flow.
Before deciding, compare the cost of required repairs with the additional investment needed for your preferred design.
How to Plan a Kitchen Rebuild With a Remodeling Contractor
Choosing the right remodeling contractor can make a significant difference in how smoothly your project moves from completed water damage mitigation to the finished kitchen.
Before approving the work, consider the following steps.
1. Confirm the Full Extent of the Damage
Make sure the affected areas have been properly assessed. Ask which cabinets, drywall sections, flooring materials, and structural components need repair or replacement.
Do not finalize the new layout until the necessary restoration and moisture assessments have been completed.
2. Discuss Your Preferred Kitchen Layout
Explain what you want to improve. You may want more storage, a better countertop arrangement, a relocated sink, or a larger island.
Ask the contractor to evaluate whether the proposed design is practical based on your kitchen dimensions and existing utility connections.
3. Separate Insurance Repairs From Optional Upgrades
Request a written estimate that distinguishes damage-related repair work from elective remodeling expenses.
This makes it easier to understand your financial responsibilities and discuss the scope with your insurance company.
4. Review Permits and Professional Requirements
Ask whether the proposed work requires permits, structural engineering, or licensed plumbing and electrical professionals.
Confirm who will coordinate the necessary approvals and inspections.
5. Get a Written Scope and Change Orders
Before construction begins, review the materials, installation details, project responsibilities, and expected schedule.
Any changes made after approval should be documented through written change orders. This helps prevent misunderstandings about additional work and costs.
A kitchen remodel checklist can also help you organize design decisions, material selections, permits, and construction preparations.
Plan Your Kitchen Remodel With Green Star Remodeling
Water damage does not always mean you have to rebuild your kitchen exactly as it looked before. With proper planning, reconstruction can provide an opportunity to improve storage, countertop space, appliance placement, and the overall layout.
The key is to address the water damage first, verify that affected materials are ready for reconstruction, and understand how structural requirements, utility modifications, permits, and insurance coverage affect your plans.
If your Los Angeles kitchen is ready for rebuilding after water damage, Green Star Remodeling can help you explore layout improvements, cabinetry, countertops, and the construction work involved in your renovation.
Contact Green Star Remodeling to discuss your kitchen remodeling plans and request an estimate for your project.
Frequently Asked Questions
1. Can I Change My Kitchen Layout During an Insurance Claim?
Yes, you may be able to change your kitchen layout during an insurance claim. However, insurance generally applies to eligible damage-related repairs rather than optional improvements. Additional expenses for layout changes may be your responsibility. Discuss the proposed work with your contractor and adjuster before proceeding.
2. Can I Move My Kitchen Sink After Water Damage?
Yes, moving a kitchen sink may be possible during reconstruction. However, relocation can require changes to water supply lines, drainage, and sometimes venting. A qualified plumbing professional should evaluate the proposed location and applicable code requirements.
3. Does Homeowners Insurance Pay for New Kitchen Cabinets?
Homeowners insurance may cover eligible cabinet replacement when the cabinets were damaged by a covered water damage event. Coverage depends on the policy and approved repair scope. Upgraded styles, additional cabinetry, or elective design changes may require separate payment.
4. Do I Need a Permit to Remove a Kitchen Wall in Los Angeles?
A permit or other approval may be required, particularly if the wall is load-bearing or the work affects structural, plumbing, or electrical systems. Requirements depend on the project. Confirm them with the appropriate Los Angeles building department before beginning demolition.
5. Can I Add a Kitchen Island During Reconstruction?
Yes, a kitchen island can often be added during reconstruction if there is enough space. Consider walkway clearance, seating, storage, appliance access, and any required electrical or plumbing connections before finalizing the design.
6. Should I Replace All Kitchen Cabinets After Water Damage?
Not necessarily. Some cabinets may be suitable for restoration, while others may require replacement. A professional assessment can help determine whether individual cabinets, cabinet sections, or the entire installation need to be replaced.
7. Will Changing the Layout Delay Kitchen Reconstruction?
It can. Layout changes may require additional design work, material ordering, plumbing or electrical modifications, permits, and inspections. Finalizing your plans early and coordinating with the remodeling contractor can help reduce avoidable delays.