
Kitchen
Modern Kitchen Remodel in Calabasas, CA
Calabasas, CA
Our Services
Green Star Remodeling provides kitchen remodeling services in Los Angeles, Tarzana, and surrounding San Fernando Valley communities. Whether you're updating cabinets and countertops, improving a cramped layout, or planning a complete kitchen renovation, we help you evaluate the changes your space needs. Our remodeling work can involve cabinetry, flooring, lighting, plumbing and electrical coordination, and layout improvements, depending on the project.
Ready to discuss your kitchen?
The kitchen is one of the most important spaces in your home, for daily use and overall value.
Many homeowners live with the same issues for years. Outdated cabinets. Limited storage. Worn countertops. A layout that no longer fits how people cook or gather today.
Green Star Remodeling designs and builds kitchens that fix these problems.

Green Star Remodeling is based in Tarzana and works with homeowners planning kitchen improvements throughout the surrounding area. Whether you're updating an older kitchen or considering changes to its layout, we can discuss options based on your space, renovation goals, and project requirements.
Explore our home remodeling services in Tarzana for more information about working with us locally.
Custom cabinets built for better storage, flow, and daily use. Includes soft-close drawers, pull-out shelves, spice storage, and smart corner solutions.
Quartz, marble, quartzite, and granite installed for durability and style. Full service from selection to installation.
Functional island designs with storage, seating, prep space, and waterfall edge options for a modern look.
We remove walls to create open, brighter spaces. Structural work and permits fully handled.
Precise installation of premium appliances from Sub-Zero, Wolf, Thermador, Viking, Bosch, Miele, and KitchenAid with layered lighting design.
Installation of hardwood, tile, stone, and luxury vinyl plank with smooth transitions between spaces.
Complete rebuild including electrical, plumbing, cabinets, countertops, flooring, and lighting. Homeowners comparing a complete renovation with a smaller update can review what's included at each level of a kitchen remodel before deciding on the right scope.
Targeted upgrades like cabinets, counters, backsplash, lighting, and appliances without full remodel cost.
A successful kitchen remodel goes beyond cabinets and countertops. It involves upgrading the systems behind the walls that determine your kitchen's safety, efficiency, comfort, and long-term performance. When planning kitchen remodeling in Los Angeles, we evaluate five key areas together: structural layout, electrical capacity, plumbing infrastructure, ventilation, and interior finishes.
The structure of your home determines what changes are possible during a kitchen renovation. Many Los Angeles homeowners want open-concept kitchens, but removing walls requires proper planning to protect the home's integrity. We assess load-bearing walls and structural requirements before construction begins. Structural improvements may include:
Proper structural planning prevents issues such as settling, cracking, and costly repairs after the remodel is complete.
Many older Los Angeles homes have electrical systems that were not designed for today's kitchens, smart appliances, home technology, and high-demand equipment. Before walls are closed, we modernize the electrical infrastructure with:
Upgrading electrical capacity ensures your appliances operate safely and your kitchen is prepared for future technology.
Kitchen renovations provide the ideal opportunity to replace outdated plumbing and improve water efficiency. We update supply lines, drainage systems, and fixtures to support modern kitchen layouts. Plumbing improvements include:
Proper plumbing design helps prevent leaks, drainage problems, and water damage after installation.
Modern kitchens produce heat, steam, smoke, and cooking odors that require effective ventilation. A properly designed ventilation system protects cabinetry, improves indoor air quality, and supports long-term home performance. Ventilation upgrades may include:
We evaluate the complete ventilation path to ensure cooking pollutants and moisture are properly removed.
After structural and mechanical upgrades are complete, the design elements bring your kitchen vision together. Finish selections include:
A well-designed kitchen combines strong infrastructure with quality finishes to create a space that is beautiful, functional, and built to last.
Kitchen remodeling delivers one of the highest returns in the Los Angeles housing market, often recovering 60 to 80% of investment at resale. In competitive listings, an updated kitchen can directly influence buyer decisions.
Today's kitchens are used for cooking, gathering, and daily life. Older layouts with limited storage and counter space no longer support how people live today. A remodel aligns your kitchen with modern lifestyle needs.
Old kitchens increase long-term expenses. Inefficient appliances raise utility costs, outdated plumbing increases leak risk, and worn surfaces are harder to maintain and less hygienic. Delaying updates often leads to higher repair costs later.
Get a free, no-obligation estimate within 24 hours. Call us or fill out the form. Let's build something extraordinary.
Hidden Challenges
Older Los Angeles homes often contain hidden challenges, including outdated wiring, aging plumbing materials, poor ventilation, and structural limitations.
During a remodel, we evaluate existing systems, identify potential issues, and create a renovation plan that addresses these conditions before they become expensive surprises.
By upgrading the home's core systems together, your kitchen remodel delivers improved safety, efficiency, comfort, and lasting value.
We offer semi-custom and fully custom cabinetry designed for fit, function, and style. Door styles include shaker, flat panel, raised panel, and glass front. Interior systems use premium hardware such as Blum soft-close mechanisms, Rev-A-Shelf pull-outs, and Häfele storage organizers for better space efficiency and usability.
We work with high-quality quartz and natural stone surfaces. Quartz options include Caesarstone, Silestone, Cambria, and Dekton for durable, low-maintenance performance. Natural stone selections include Italian Calacatta and Statuario marble, Brazilian quartzite, and absolute black granite. We manage the process from slab selection to fabrication and installation.
We install premium kitchen appliances with precise specification for fit and performance. Brands include Sub-Zero, Wolf, Thermador, Viking, Bosch, Miele, KitchenAid, Fisher & Paykel, and Bertazzoni. Every installation is planned for proper electrical load, ventilation, and cabinetry integration.
We use high quality fixtures and hardware designed for durability and design consistency. Brands include Kohler, Rohl, Brizo, Waterstone, and California Faucets. Hardware options include Emtek, Rocky Mountain Hardware, Atlas Homewares, and Top Knobs, with finishes such as polished chrome, brushed nickel, matte black, brass, and oil-rubbed bronze.
Calabasas, CA
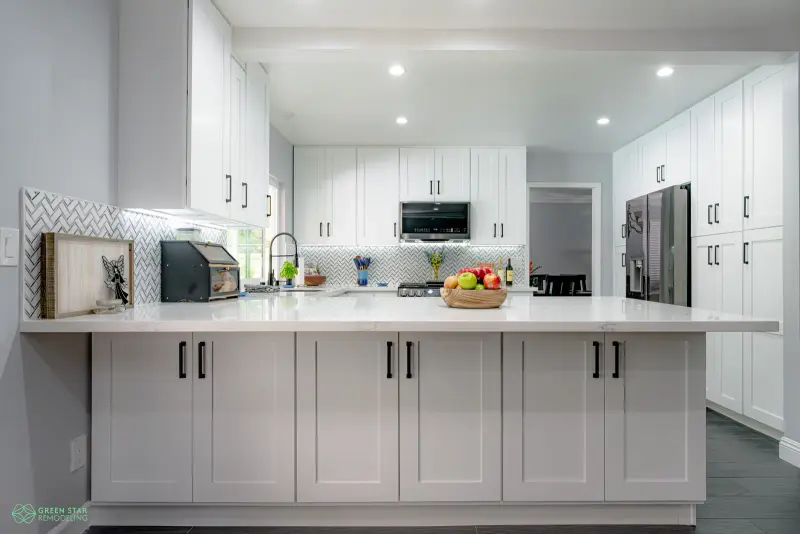
Santa Clarita, CA
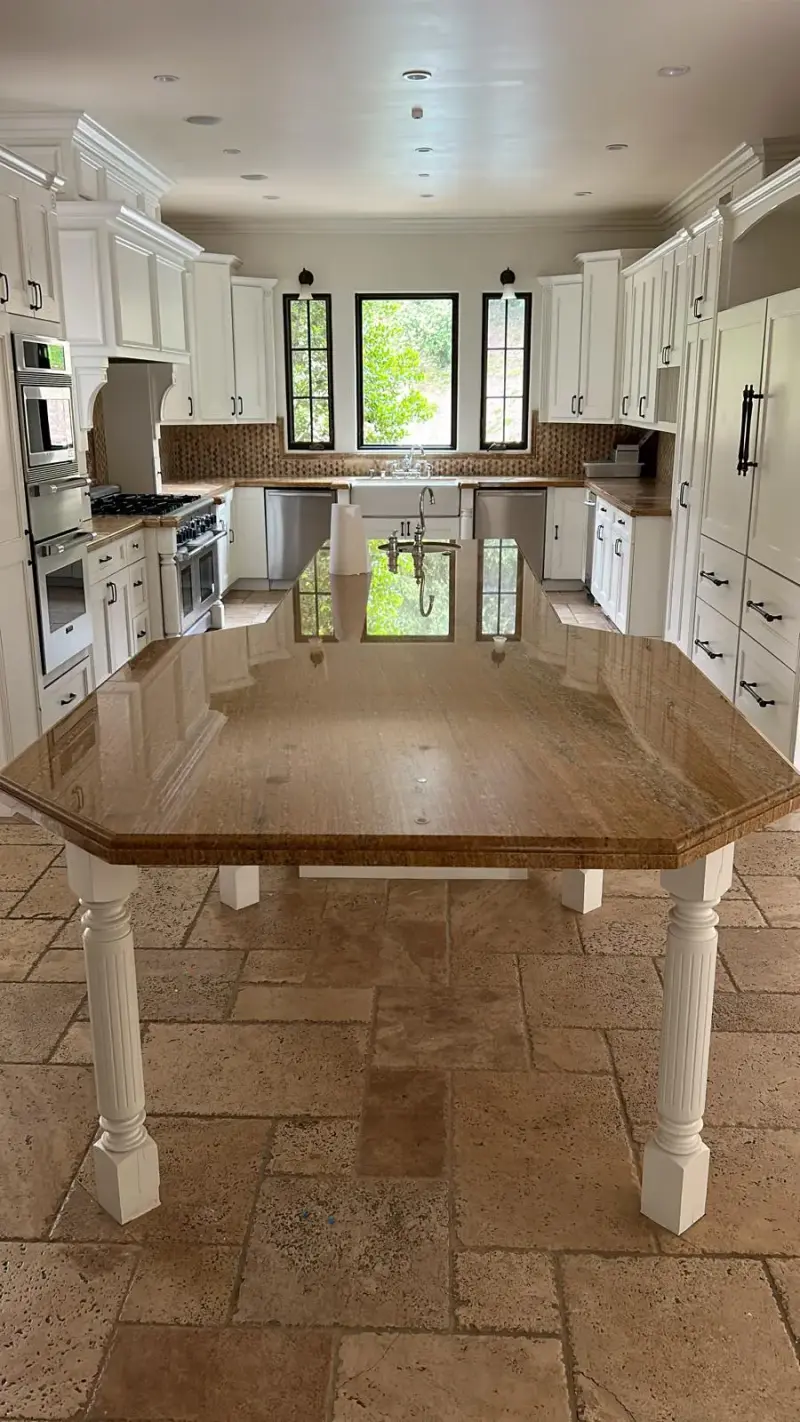
Calabasas, CA
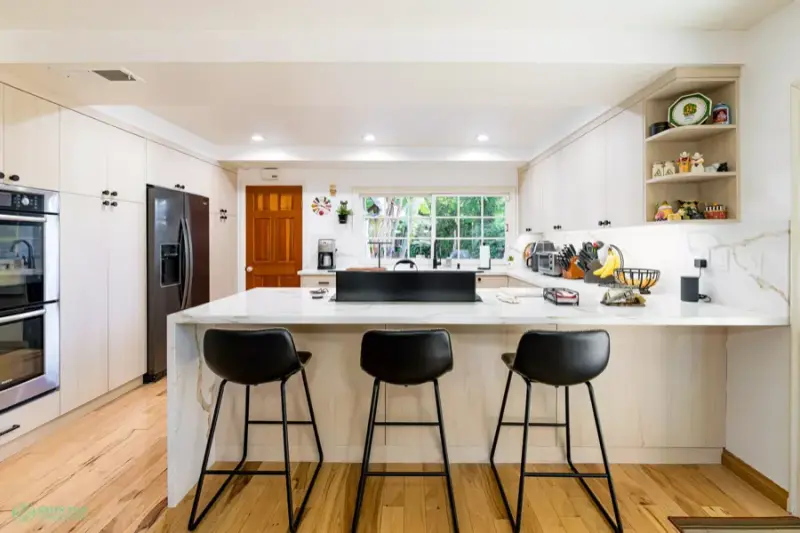
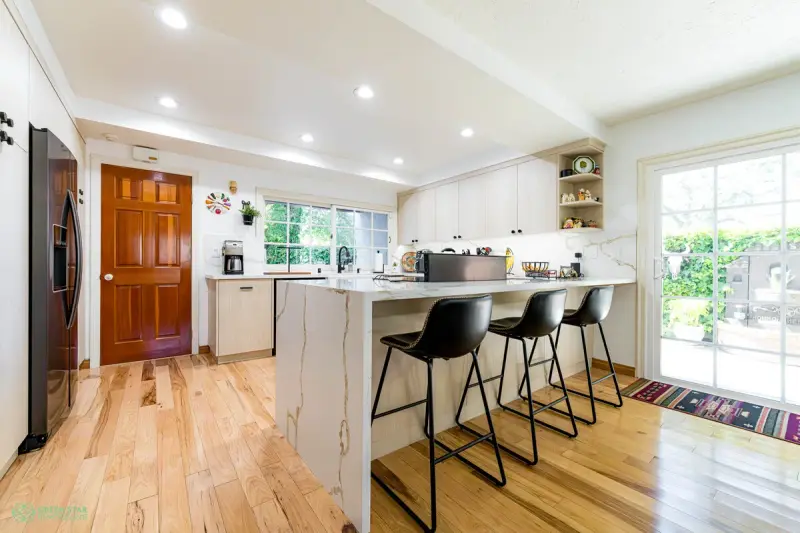
Removed load-bearing wall to merge kitchen with family room. 10-foot quartz island with waterfall ends, custom white oak cabinetry, Wolf range, and Sub-Zero integrated refrigeration. Duration: 10 weeks.
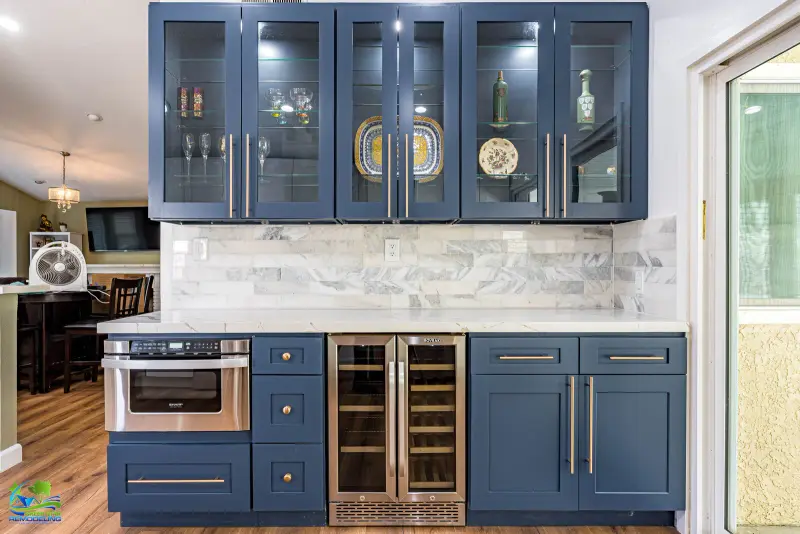
Tight galley transformed with floor-to-ceiling cabinetry, quartzite counters, handmade zellige backsplash, and a cantilevered breakfast bar. Duration: 6 weeks.
For homeowners who want to understand the approval side before starting, our guide explains when kitchen changes require an LADBS permit. Once the design, permits, materials, and construction dates are confirmed, there are also practical steps homeowners can take to prepare the house before kitchen construction begins.
We visit your home, assess the space, discuss your goals, and provide a detailed written estimate free and with no obligation.
Our design-build team, alongside interior designers and structural engineers, creates a complete plan covering layout, finishes, architectural features, and lighting, so you see the finished space before construction begins.
We handle all permits with LADBS. Materials are ordered, the schedule is locked, and your project is fully planned before demo day.
Controlled demolition, waterproofing, plumbing, finishes, fixtures. Every phase is executed with precision by our licensed crew.
Complete inspection, punch list, final adjustments. Your project isn't done until you say it's done.
Most kitchen remodels in Los Angeles take 6 to 12 weeks, depending on the project scope, kitchen size, structural changes, and appliance upgrades. Design planning and permitting usually happen before construction and may add 2 to 4 weeks. The schedule can shift depending on permitting, structural work, custom materials, and the sequence of installation, so homeowners may also want to review what happens during each stage of the remodeling timeline.
01
Layout, appliances, materials, finishes, and construction planning.
02
LADBS approval for structural, electrical, and plumbing work.
03
Removing cabinets, countertops, flooring, and existing fixtures.
04
Structural changes, electrical wiring, plumbing updates, ductwork, and ventilation installation.
05
Drywall, flooring, cabinetry, and countertop installation.
06
Painting, backsplash, lighting, hardware, and appliance connections.
07
City inspections, walkthrough, adjustments, and project completion.
We provide a clear project schedule and manage each phase to keep your kitchen remodel organized, efficient, and on track.
Fully verified by the Contractors State License Board (CSLB) under California Contractor's License #1088206. Every project is legally protected and fully code-compliant.
Your dedicated project manager oversees every trade so nothing falls through the cracks.
Our reputation is built one project at a time. Consistent quality, clear communication, on-time delivery.
We limit our active projects so every job receives the craftsmanship and attention it deserves.
FAQ
Costs depend on kitchen size, materials, and the amount of work involved. Keeping the existing layout usually costs less than relocating plumbing, removing walls, or installing custom cabinetry. A detailed estimate helps clarify your budget.
Yes. If your cabinets and layout are in good condition, you may only need updated countertops, cabinet finishes, lighting, or fixtures. A partial remodel can improve functionality without a complete renovation.
Permits are generally required for structural changes and certain plumbing, electrical, or mechanical work. Cosmetic updates may not require them. Requirements depend on your project and local building department.
Hidden problems sometimes become visible after demolition, especially in older homes. Your contractor should explain the necessary repairs, additional costs, and possible delays before proceeding with changes.
Your kitchen may be unavailable during demolition, utility work, and installation. For larger renovations, setting up a temporary cooking area with a microwave and refrigerator can make daily routines easier.
Possibly, depending on whether the wall is load-bearing or contains utilities. Structural changes may require engineering and permits. A professional assessment can determine which options are suitable for your home.
A written estimate should clearly describe the work, materials or allowances, labor, and important exclusions. It should also explain payment terms and how additional work will be approved.
Free in-home estimate within 24 hours. No obligation.