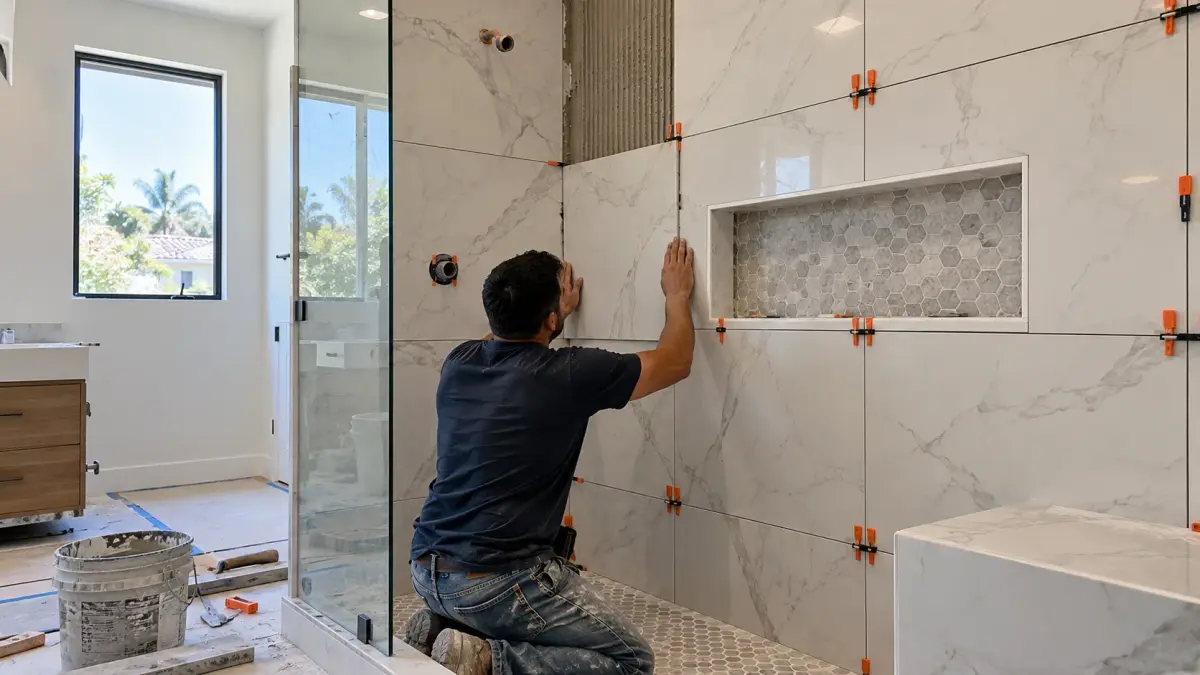
A countertop seam is much easier to discuss before a slab is cut than after the countertop is installed.
Large islands, long cabinet runs, L-shaped counters, sinks, cooktops, slab dimensions, and material patterns can all affect whether a countertop needs multiple pieces. When a seam is necessary, its location can influence the appearance of veining, the balance of the countertop, and what you notice when you enter or use the kitchen.
For homeowners planning a kitchen renovation in Calabasas, the important question before fabrication is not simply, “Will there be a seam?”
Ask:
Where will the seam be, and how will it look within the finished kitchen?
Quick Answer: What Should You Review Before Countertop Fabrication?
Before approving fabrication, review the proposed seam locations, slab orientation, visible veining or pattern, sink and cooktop cutouts, exposed edges, overhangs, backsplash relationship, and any waterfall details.
The basic process should move from:
Final cabinets → Template → Slab layout → Seam review → Approval → Fabrication → Installation
Do not evaluate a seam only as a line on a drawing. Consider how it will appear when you stand at the sink, sit at the island, enter the kitchen, and view the countertop from adjoining spaces.
Once the material is cut, changing these decisions becomes considerably more difficult.
Why Do Kitchen Countertops Have Seams?
A seam is the joint where two fabricated countertop pieces meet.
Whether your kitchen needs one depends on the project. Slab dimensions are important, but countertop shape, cutouts, material characteristics, transportation, property access, fabrication requirements, and installation conditions can also influence the decision.
For example, a large island may exceed the practical dimensions of the selected material. A long cabinet run may require multiple pieces. L-shaped and U-shaped counters introduce corners, while sinks and cooktops require openings in the slab.
The goal should not automatically be to eliminate every seam.
A better goal is to use seams where necessary and plan their locations intentionally.
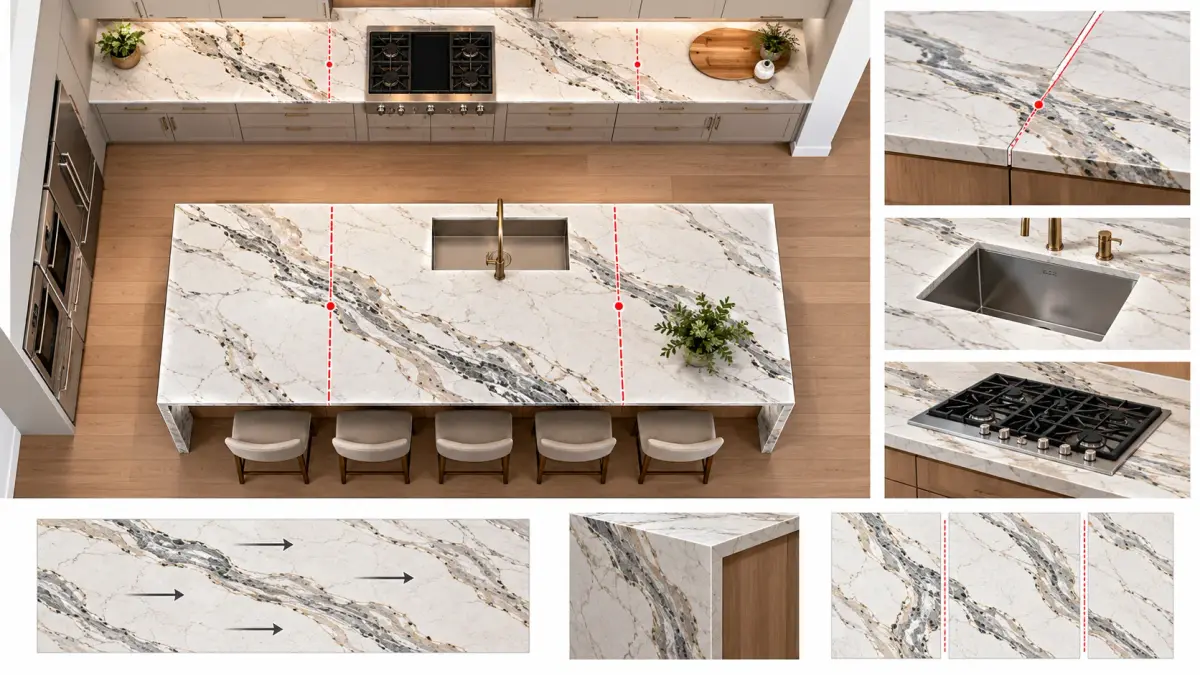
Start With the Actual Slab, Not Just the Sample
A small sample helps you choose color and finish, but it cannot show how an entire slab will look across a kitchen.
This becomes especially important with marble, quartzite, granite, and engineered surfaces with strong veining or movement.
A small sample may look relatively uniform while the full slab contains dramatic veins, color shifts, or large areas of movement.
Before fabrication of a visually active material, consider:
-
which part of the slab will appear on the island;
-
which direction the pattern will run;
-
where prominent veins will fall;
-
where seams may interrupt the pattern; and
-
what material will be removed for sinks or cooktops.
The objective is not to promise perfect pattern continuity. It is to understand the visual result before irreversible cuts are made.
Seam Placement Is a Design and Fabrication Decision
Homeowners naturally want seams placed where they will attract the least attention.
Appearance matters, but it is only part of the decision.
The fabricator also needs to consider slab dimensions, countertop geometry, material characteristics, cutouts, support, transportation, property access, and installation conditions.
A seam location that appears ideal aesthetically may not be appropriate once those factors are considered.
The homeowner’s role is to identify important visual areas and understand the proposed result. The fabricator’s role is to determine what can be fabricated and installed appropriately.
The best seam location comes from coordinating both.
Look at the Seam From Normal Viewing Positions
Kitchen plans are usually reviewed from above, but people do not experience kitchens from a floor-plan view.
Think about where you will actually stand and sit.
A seam may be more noticeable if it falls directly across the main view from the living room or through the center of a prominent island. Another seam may technically be visible but receive little attention because of its position and the surrounding pattern.
Example: A Large Calabasas Kitchen Island
Imagine a large island using a strongly veined quartz or natural stone.
If multiple pieces are required, the seam and the veining need to be considered together.
Suppose a dark diagonal vein reaches the edge of one piece but disappears completely on the adjoining piece. Even if the physical joint is carefully fabricated, the sudden change in pattern could make the seam more noticeable.
Reviewing the slab layout before cutting gives the team an opportunity to consider whether another orientation or slab area creates a more intentional transition.
Instead of asking only:
“Can you hide the seam?”
Ask:
“How will the pattern transition across the seam?”
That is a much more useful pre-fabrication question.
How Does Vein Matching Affect Countertop Seams?
Vein matching is the effort to coordinate pattern movement between adjoining pieces.
Some countertop materials have relatively quiet patterns. Others contain strong directional movement that becomes one of the dominant features of the kitchen.
Natural stone also varies from slab to slab and even within the same slab. Engineered surfaces can have their own pattern characteristics.
For heavily patterned materials, review the proposed slab orientation when that option is available through the project’s fabrication process.
A beautiful slab does not automatically produce a successful finished layout. The location of seams, cutouts, edges, and adjoining pieces determines how that slab is ultimately seen.

Coordinate the Sink and Cooktop Before Cutting
Countertop fabrication should not be separated from appliance and plumbing decisions.
Sinks and cooktops require openings in the countertop, which means their actual dimensions and locations matter before fabrication.
If the sink is intended to align with a window, island, or cabinet, confirm that relationship. If the cooktop is centered beneath a hood, make sure those elements are coordinated before the countertop is cut.
This is particularly important with heavily patterned slabs because a large sink or cooktop opening may remove a visually prominent part of the material.
Changing one of these products after templating or fabrication planning can create complications if the replacement requires a different opening.
Final product information should therefore be available before fabrication begins.
What About Countertop Seams Near a Sink?
A seam near a sink can attract attention because the sink is one of the most frequently used parts of a kitchen.
Do not assume that a seam must always be placed, or never placed, in one particular relationship to the sink.
Instead, ask why the proposed location was selected.
The fabricator should consider the material, cutout, support conditions, countertop geometry, and fabrication requirements.
For the homeowner, the important part is knowing where the joint is expected to appear before installation day.
Why Accurate Countertop Templating Matters
Countertop fabrication depends on the conditions beneath and around the material.
Templating records the actual dimensions and geometry the countertop must fit.
That is why the relevant cabinets and island generally need to be installed and positioned correctly before final measurements are taken. If cabinet positions change after templating, the countertop dimensions may no longer correspond to the finished kitchen.
Important sinks, cooktops, and other components that affect fabrication should also be confirmed according to the project’s requirements.
Think of templating as the transition from the design idea to the actual fabricated countertop.
Waterfall Islands Need Additional Planning
A waterfall edge continues countertop material vertically down the side of an island.
With a directional or heavily veined material, the transition between the horizontal countertop and vertical panel can become one of the most visible details in the kitchen.
Do not assume that choosing a waterfall design automatically creates uninterrupted veining.
The result depends on the slab, available material, cuts, fabrication method, and design.
If pattern continuity matters to you, review how the horizontal and vertical pieces are expected to relate before fabrication.
Five Questions to Ask Before Approving Countertop Fabrication
You do not need to understand every technical detail of countertop fabrication. Focus on the decisions that affect what you will see and use.
-
Where will the countertop seams be?
Know the important joint locations before installation. -
How will the pattern change across those seams?
This is particularly important for marble, quartzite, granite, and strongly patterned quartz. -
Which areas of the slab will be used for the island and other focal surfaces?
Ask about slab-layout review when it is available. -
Are the final sink and cooktop specifications confirmed?
Their cutouts need to correspond to the products being installed. -
How will exposed edges and waterfall sections be fabricated?
Review areas that will remain highly visible after installation.
These questions keep the homeowner involved without trying to replace the fabricator’s technical judgment.
Common Countertop Planning Mistakes
Many countertop problems begin before the slab reaches the fabrication shop.
One common mistake is selecting material from a small sample without looking at the larger pattern. Another is assuming a large island will automatically fit on one uninterrupted piece.
Other issues include:
-
approving fabrication without understanding seam locations;
-
changing cabinets after templating;
-
changing a sink or cooktop after the cutout has been established;
-
ignoring prominent veins when reviewing seams;
-
overlooking the vertical piece of a waterfall island; and
-
waiting until installation day to ask where joints will appear.
Most of these problems have the same solution: review the important decisions earlier.
What Should Be Final Before Fabrication?
By the time fabrication begins, the project should have enough confirmed information to work from the real kitchen rather than assumptions.
The cabinet layout should be established, the countertop material selected, relevant appliances and plumbing fixtures identified, required cutouts known, and field conditions captured through the appropriate measurement or templating process.
For visually important surfaces, you should also understand the proposed seam and slab layout when that review is available.
This is an important approval point because fabrication turns measurements and drawings into permanent cuts.
A Simple Countertop Approval Checklist
Before saying yes to fabrication, confirm the essentials:
Material: Is the correct slab or surface being used?
Seams: Do you know where the important joints will appear?
Pattern: Have major veins or directional patterns been considered?
Sink and cooktop: Are the correct products and cutouts confirmed?
Edges: Are exposed edges and waterfall details understood?
Overhangs: Are island seating areas and other projections accounted for?
Cabinetry: Are the cabinets still in the positions used for templating?
If an important answer is still “I don’t know,” ask before the material is cut.
Countertop Planning During a Calabasas Kitchen Renovation
Countertops work best when they are planned as part of the complete kitchen rather than selected as an isolated finish.
A new island changes countertop dimensions. Cabinet design determines the surfaces the material sits on. The selected sink determines a cutout. Appliances affect openings and surrounding clearances. A backsplash influences how vertical and horizontal materials meet.
This coordination is particularly useful when a Calabasas kitchen renovation involves custom cabinetry, a new island, plumbing changes, appliance updates, lighting, flooring, and new countertop surfaces.
Green Star Remodeling’s Kitchen Remodeling service includes countertop options such as quartz, granite, marble, and quartzite as part of broader kitchen renovation planning.
The company’s project portfolio also includes Calabasas kitchen work featuring quartz and granite surfaces, including a kitchen with a quartz waterfall island.
Those project details provide a natural reason to coordinate countertop decisions with the rest of the renovation rather than treating fabrication as a separate final step.
The Best Time to Discuss a Countertop Seam Is Before It Exists
A seam does not automatically indicate a poor countertop installation, and eliminating every seam should not be the only goal.
A better countertop plan considers the material, slab dimensions, kitchen geometry, cutouts, pattern, installation requirements, and what homeowners will actually see when they use the room.
Before fabrication, make sure you understand where the important seams will appear, how the slab pattern will transition, and how the countertop relates to sinks, appliances, cabinets, islands, and waterfall edges.
Once the slab is cut, many of those decisions have already been made.
Planning New Kitchen Countertops in Calabasas?
If your project includes new cabinetry, countertops, an island, appliances, plumbing fixtures, or a larger kitchen reconfiguration, coordinating those decisions before fabrication can help avoid preventable conflicts later.
Green Star Remodeling can plan these elements as part of a complete kitchen renovation in Calabasas, from cabinetry and countertop selection through the related construction work.
Planning a Calabasas kitchen with new countertops? Request a free in-home consultation to discuss the kitchen layout, cabinetry, countertop material, island, appliances, and project requirements before fabrication begins.
Frequently Asked Questions
Are seams normal in kitchen countertops?
Yes. Countertops may require multiple pieces because of slab dimensions, countertop geometry, cutouts, material characteristics, transportation, access, or installation requirements. What matters is how the seam is planned within the overall countertop layout.
Can a countertop seam be completely invisible?
A seam is a physical joint between separate pieces, so it should not automatically be expected to disappear completely. How noticeable it looks can depend on the material, pattern, location, fabrication, installation, lighting, and viewing angle.
Should I approve countertop seam locations before fabrication?
Understanding important seam locations before fabrication is valuable, especially on islands and strongly patterned surfaces. It allows you to review how the joint relates to veining, sinks, cooktops, corners, and other visible features.
Can countertop veins be matched across a seam?
Pattern transitions can sometimes be coordinated, but the result depends on the material and available slab areas. Natural stone contains inherent variation, while engineered surfaces also vary in pattern. Discuss expectations before cutting.
Can a large kitchen island have no seam?
Sometimes. Whether a seamless island is practical depends on the island dimensions, available material size, fabrication requirements, transportation, property access, and installation conditions.
When should kitchen countertops be templated?
Templating generally takes place after the relevant cabinets are installed and correctly positioned so measurements reflect actual field conditions. Confirm the exact workflow with the project team and fabricator.