A kitchen remodel has a lot of moving parts. It is easy to feel lost. Most remodel problems are not bad luck they come from doing things out of order.
This checklist fixes that. It puts every step in the right order. You pick goals first. Then design. Then you shop. Then you pull permits. Then you build. When you follow the order, you waste less money and less time.
Work through it from top to bottom. Check off each item as you go. By the end, your kitchen is done, signed off, and ready to enjoy. Want real cost numbers too? Read our kitchen remodel cost guide for LA next.
Phase 1: Plan Your Goals
Start with why. Most people skip this part. They regret it later. Get clear now, and every choice after this gets easier.
- Write down what bugs you about your kitchen now too little storage, bad lighting, or a layout that fights you
- List your goals and rank them : more storage, better flow, a fresh look, or more home value
- Think about how you really use the space : one cook or many, kids at the island, lots of guests
- Set a rough budget and a target finish date
- Add 15–20% extra for surprises : older LA homes often hide old wiring or pipes behind the walls
- Decide how long you will stay : staying long term means invest in comfort; selling soon means safe, simple choices
- Pick your scope : a small refresh, a partial update, or a full gut remodel
Phase 2: Design Your Layout

Now turn your goals into a plan. These choices shape everything you buy later.
- Measure the room : walls, windows, doorways, and where the water and power are now
- Choose a layout that keeps a short path between your sink, stove, and fridge
- Decide on big changes : take out a wall, open up to the living room, or add an island. These choices also decide which parts of the project may require approval
- Lock in one style and color : save photos you love and pick a look you will be happy with for years
- Plan your lights in layers : soft overhead light, bright task light under cabinets, and accent light
- Map your storage : pantry, drawers, corner racks, and where small appliances go
- Sort out power and plumbing early : a new island outlet or a moved sink changes the whole plan
Want the full story behind these steps? See our step-by-step kitchen remodel guide.
Phase 3: Shop and Order
Here the order really matters. Buy in the wrong order, and you pay for it.
- Pick appliances first : their exact size tells you how big the cabinets and counters must be
- Choose cabinets : style, finish, and soft-close doors; ask how long they take to arrive
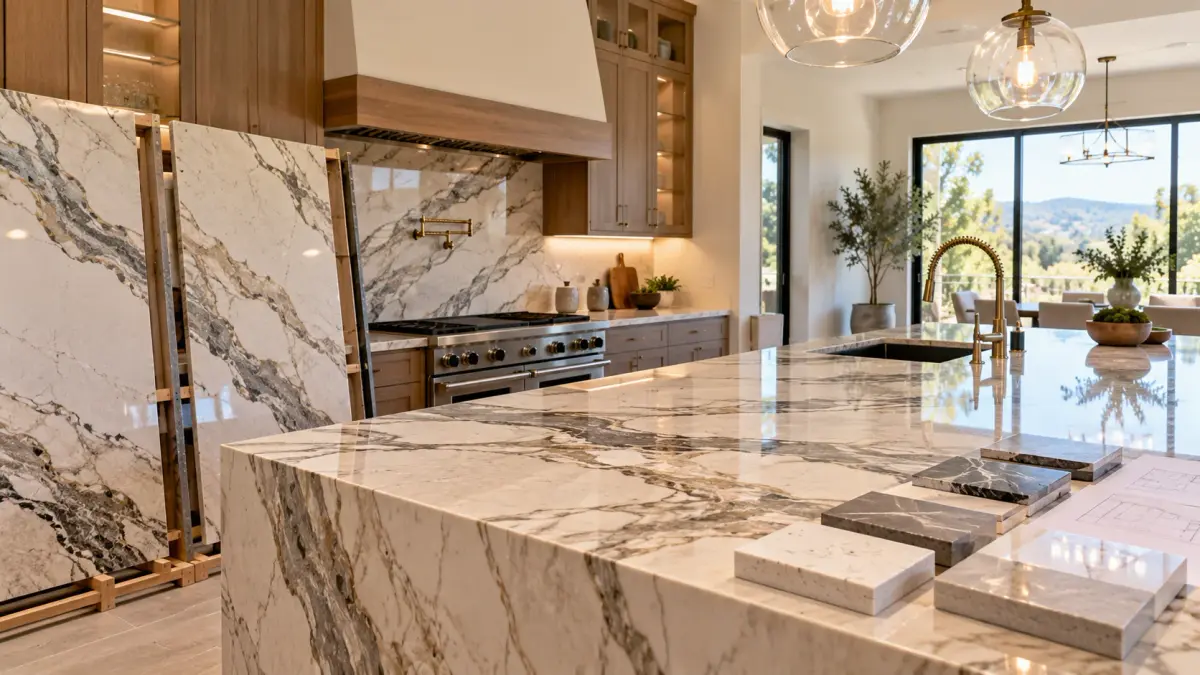
- Pick countertops : quartz, granite, marble, or quartzite to fit your budget and your wear
- Choose the sink and faucet so they match the counter cutouts
- Pick the backsplash and tile
- Choose flooring that stands up to spills and busy feet
- Finalize hardware, paint, and fixtures
- Order slow items early : custom cabinets and stone take the longest, so they hold up the job most
- Keep one master list of everything you ordered, so nothing is missed or bought twice
Simple rule: never order cabinets until you know the appliance sizes. And never measure for counters until the cabinets are in.
Phase 4: Get Ready and Pull Permits
This is the bridge from planning to demo day. Get it right, and the build runs smooth.
- Hire a licensed contractor : check the CSLB license, bond, and insurance, and get it all in writing
- Agree on the payment plan and how any changes will be handled
- Pull the permits you need. In the City of LA, you need an LADBS permit when you move water or gas, add power circuits, take out a wall, or change the layout. Our LA kitchen remodel permit guide shows you how
- Meet the energy rules : kitchen lights and venting must follow California’s 2025 Title 24 code for permits filed in 2026
- Set up a small temporary kitchen : a microwave, a hot plate, a coffee maker, and a plan for meals and dishes
- Clear and protect the space : empty the cabinets, box up your things, and make room for deliveries
- Confirm all delivery dates line up with the build before demo starts
Phase 5: Build and Finish Strong
This is the part many guides skip. A remodel is not done when it looks done. It is done when it passes inspection and gets closed out.
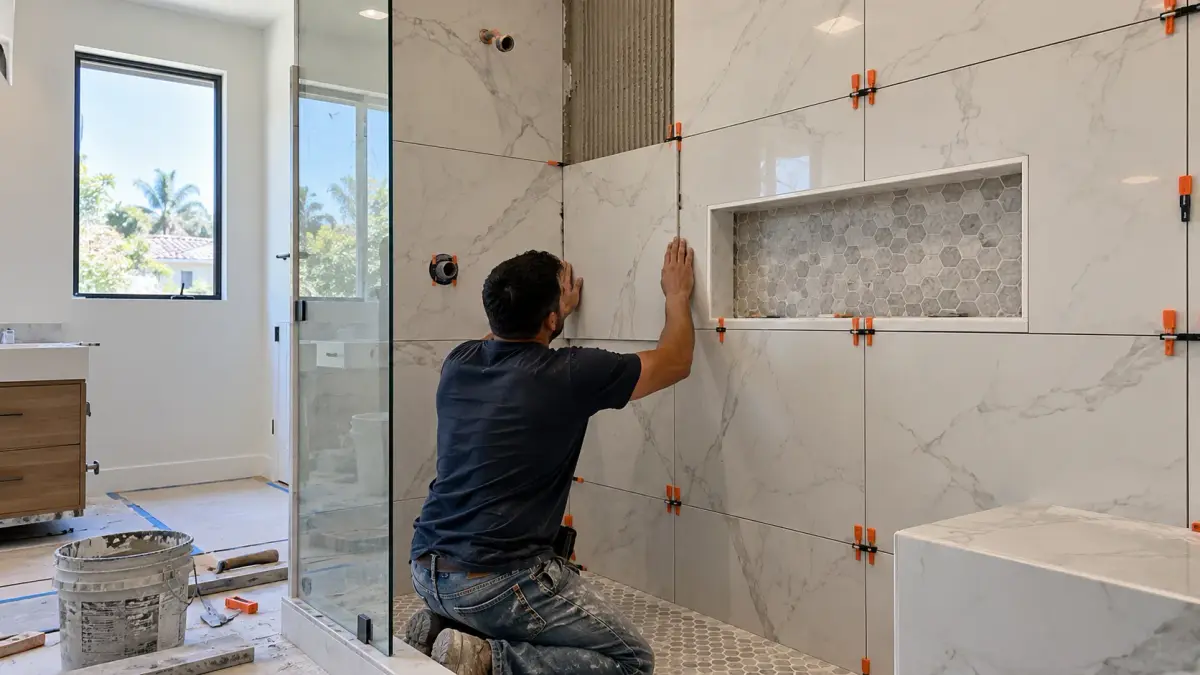
- Demo first, then the early plumbing, wiring, and any framing
- Pass the rough inspections before the walls close up (for permitted work)
- Add drywall and paint, then install floors, cabinets, counters, backsplash, fixtures, and appliances
- Make a final fix list : test every drawer, door, outlet, faucet, and appliance, and check the caulk and finishes
- Run everything once : water flows, drains clear, the hood vents, and the lights and dimmers work
- Pass the final inspection and close the permit : this protects you when you sell
- Save all warranties, manuals, and paint colors for future touch-ups
- Pay the final bill only after the walkthrough is done and everything is signed off
Why a Checklist Is Worth It
A checklist is not busywork. It saves you money. It keeps your choices in order, so you do not pay to redo them. It catches the small stuff cabinet knobs, extra outlets, the range hood before it turns into a costly change. Best of all, it breaks one huge project into small, calm steps. And it gives you and your contractor one shared plan, so you both build the same kitchen.
Common Mistakes to Avoid
- Buying out of order : cabinets before appliances, or counters before the cabinets are set
- Skimping on the surprise fund : old LA homes often spring surprises once the walls open
- Treating permits as optional : skipped permits cause trouble when you sell or file a claim
- Forgetting the temporary kitchen : weeks with no plan to cook is the most underrated pain
- Skipping the final fix list : small loose ends get lost once the crew leaves
- Under-planning lights : one ceiling light makes even a great kitchen feel unfinished
Ready to Plan Your Kitchen Remodel?
Use this checklist as your map. And if you would rather hand it to a team that takes it from plan to final sign-off, that is what we do. Green Star Remodeling is a licensed, bonded, and insured LA contractor (CA Lic #1088206). We handle kitchen remodels across the San Fernando Valley design, shopping, permits, build, and close-out with one point of contact. See how we handle turning the planning checklist into a completed renovation.
Book a free in-home estimate →
Frequently Asked Questions
What should be included in a kitchen remodel checklist?
A full checklist covers five phases: plan your goals, design your layout, shop and order, get ready and pull permits, and build and finish. Each phase lists its steps in order, so you choose appliances, cabinets, and counters in the right sequence.
What is the first step in planning a kitchen remodel?
Set your goals and budget before you design or shop. Write down what bugs you about your kitchen, decide what to change, set a rough budget, and add 15–20% for surprises. Every later choice flows from this.
In what order should I make kitchen remodel decisions?
Goals first, then layout, then shopping, then permits and prep, then the build. When you shop, pick appliances before cabinets, since their size sets the cabinet size. And install cabinets before you measure for counters.
Do I need a permit for a kitchen remodel in Los Angeles?
Usually yes, once you move water or gas, add power circuits, take out a wall, or change the layout. That work needs an LADBS permit. Simple like-for-like swaps often do not. Check your scope before demo.