
Bathroom
Bathroom Remodeling Project in Calabasas, CA
Calabasas, CA
Our Services
Green Star Remodeling provides bathroom remodeling services in Los Angeles, Tarzana, and surrounding San Fernando Valley communities. Whether you're replacing an outdated shower, upgrading your vanity, improving storage, or renovating the entire bathroom, we help plan improvements around your space and daily needs.
Our bathroom renovation work includes shower and tub updates, tile installation, flooring, lighting, and coordination of plumbing, electrical, waterproofing, and ventilation work as required by the project.
Most Los Angeles homeowners use their bathroom twice a day and think about remodeling it once a decade. The gap between those two facts is where a lot of quiet frustration lives: the tile that has overstayed its welcome, the shower that feels too tight, the vanity that makes the entire room feel smaller than it is.
Green Star Remodeling builds bathrooms that close that gap. Not trend-driven renovations that feel outdated in a few years, but spaces designed around how you actually start and end your day. Custom showers built to precise dimensions. Tile installed with expert attention to alignment and waterproofing. Finishes selected to perform under daily use while maintaining a clean, lasting appearance.
We’ve completed bathroom renovations and kitchen remodeling projects, and ADU design and construction across San Fernando Valley, Tarzana, Santa Clarita, Calabasas, and greater Los Angeles for over 20 years. Every project is permitted, managed, and personally overseen by our licensed team from consultation through final walkthrough.

Green Star Remodeling is based in Tarzana and serves homeowners throughout the surrounding San Fernando Valley. Whether you're updating a compact guest bathroom or planning changes to a primary bathroom, we can discuss improvements suited to your existing space and renovation goals.
Learn more about our home remodeling services in Tarzana.
We design master bathrooms around real daily use: layout, lighting, and flow before fixtures. Custom vanities, frameless showers, heated floors, and layered lighting are integrated into one cohesive system.
Custom walk-in showers built with proper waterproofing, large-format tile, and precise drainage. Options include curbless entries, rainfall systems, linear drains, benches, and recessed niches. Homeowners considering this feature can also compare the design decisions that go into a walk-in shower, including entry style, drainage, glass, niches, benches, and waterproofing.
Freestanding tubs in cast iron, acrylic, or stone resin selected based on structure, heat retention, and water capacity. Plumbing and placement are planned before installation for proper performance. If keeping a tub no longer fits the way the bathroom is used, another option is to consider what changes when a tub is converted into a shower.
Custom vanities built to exact dimensions with floating or built-in designs, dual layouts, and optimized storage. Countertops include marble, quartz, quartzite, and concrete with premium hardware from Emtek, Atlas, and Waterstone.
Expert tile installation using porcelain, marble, travertine, ceramic, zellige, mosaic, and cement tile. Layout, spacing, and substrate preparation are planned for durability and clean visual alignment.
Layered lighting systems with recessed ambient lights, mirror task lighting, and accent fixtures. Designed for balanced brightness in the morning and comfort in the evening.
Efficient remodels for guest and secondary bathrooms focused on better layout, durability, and improved space use, built to the same quality standards as master baths. When square footage is limited, small changes to fixture placement, storage, shower design, and clearances can have a large effect; see ways to make a compact bathroom work more efficiently.
Functional, modern ADA-compliant bathrooms with curbless showers, reinforced grab bars, accessible layouts, and wider clearances, designed for safety without an institutional look.
A bathroom is one of the most moisture-exposed areas in your home. Daily showers, humidity, cleaning, and water usage can lead to mold, damaged grout, failing tile, and structural problems if the space is not built correctly. When planning bathroom remodeling in Los Angeles, we focus on the critical systems that make a bathroom durable, code-compliant, and built to perform for years. Unlike other remodeling projects, bathroom success depends heavily on waterproofing, the hidden system that protects everything behind the walls.
Bathroom layout affects plumbing placement, ventilation, waterproofing requirements, and everyday comfort. Many Los Angeles homeowners want larger showers, double vanities, walk-in showers, or accessibility upgrades that require careful planning. Structural and layout improvements include:
Older Los Angeles homes often have inefficient bathroom layouts. A remodel allows homeowners to improve functionality while coordinating structural changes with plumbing, ventilation, and waterproofing needs.
Most bathroom remodels require plumbing updates, especially when fixtures are moved. Poor plumbing design can lead to slow drains, low water pressure, leaks, and future repairs. Plumbing improvements include:
Pre-1994 Los Angeles homes often contain aging plumbing systems that restrict performance. Updating these systems during remodeling improves reliability and prevents future water issues.
Waterproofing is the foundation of a successful bathroom renovation. Water can travel behind tile, through cracks, and into wall cavities, causing mold, rot, and structural damage. Professional waterproofing includes:
A bathroom can look beautiful on the surface while hidden water damage develops underneath. Proper waterproofing protects your investment and prevents costly repairs after completion.
Bathrooms create constant humidity from showers and baths. Without proper ventilation, moisture can lead to mold growth, peeling paint, and structural deterioration. Ventilation improvements include:
Many older Los Angeles bathrooms have outdated fans or ventilation that releases moisture into attics or crawlspaces. Proper routing and sizing protect indoor air quality and prevent moisture problems.
Bathrooms require careful electrical planning because of water exposure and safety requirements. Electrical upgrades include:
A well-designed lighting system improves both safety and daily functionality while creating a more comfortable bathroom environment.
Once structural, plumbing, waterproofing, and electrical systems are complete, finishes define the look and durability of your bathroom. Finish selections include:
The best bathroom finishes combine style with durability, resisting moisture while maintaining their appearance through daily use.
Bathrooms strongly influence buyer perception in the Los Angeles housing market. Updated tile, fixtures, and finishes signal care and increase offer strength.
Used multiple times a day, bathrooms depend on lighting, layout, and storage. Proper design removes friction from daily routines.
Many Los Angeles homes still have original plumbing, waterproofing, and ventilation. Remodeling allows these systems to be safely updated during construction.
Get a free, no-obligation estimate within 24 hours. Call us or fill out the form. Let's build something extraordinary.
Every bathroom remodel has unique requirements based on existing conditions, layout goals, and renovation plans. We evaluate your space and create a project-specific estimate designed around your home's needs. For a closer look, read our guide to understanding the factors behind renovation costs in Los Angeles.
Hidden Challenges
Older Los Angeles bathrooms often contain hidden issues such as outdated plumbing, poor waterproofing, damaged framing, mold growth, and inefficient layouts.
Demolition can reveal corroded galvanized supply lines, aging cast iron drain pipes, water-damaged subfloors, hidden moisture damage, outdated electrical systems, and structural challenges that affect layout changes.
We evaluate existing conditions, explain required improvements, and create a renovation plan based on what your bathroom actually needs. Pre-1994 homes may require additional updates to plumbing, electrical systems, or ventilation. Local conditions also matter: hillside properties may have foundation concerns, while coastal areas may experience faster fixture corrosion. Because some of these updates change plumbing, electrical, or structure, it is worth checking when bathroom work requires permits before the scope is final.
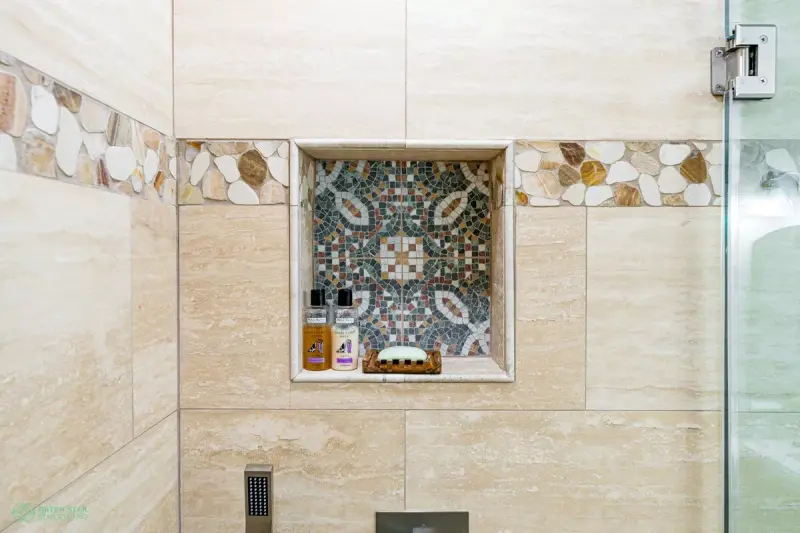
Porcelain is the most reliable choice for floors and showers due to durability, moisture resistance, and large-format options. Natural marble offers depth and variation but requires sealing and maintenance. Zellige adds texture, while glass mosaic works best for accents and niches.
Custom and semi-custom cabinetry built in wood and MDF with high-performance hardware from Blum. Finish options include paint, lacquer, oak, walnut, and white oak for a clean, durable bathroom aesthetic.
We specify trusted brands including Kohler, Brizo, Grohe, Hansgrohe, Rohl, Waterstone, and California Faucets. Finishes are coordinated across the entire bathroom: chrome, brushed nickel, matte black, brass, and bronze.
Thermostatic shower systems maintain consistent temperature and prevent pressure fluctuations during use. Freestanding tubs are selected based on water heater capacity, fill time, and comfort performance, not just appearance.
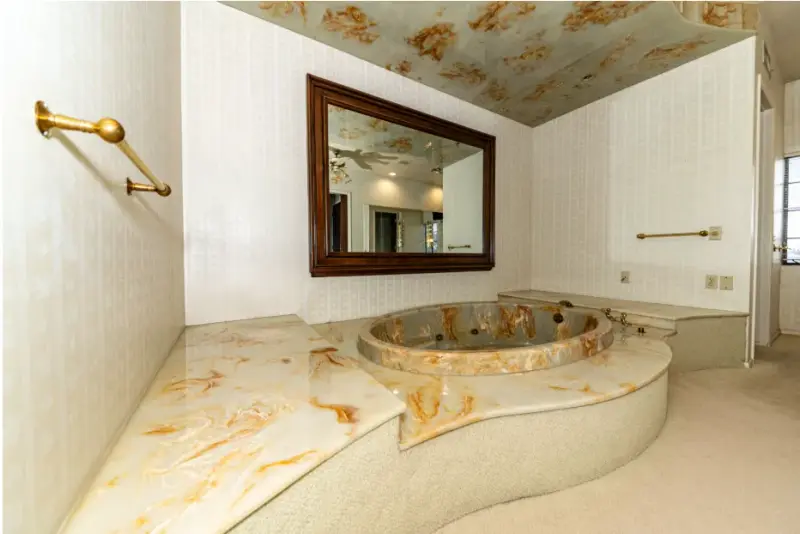
Calabasas, CA
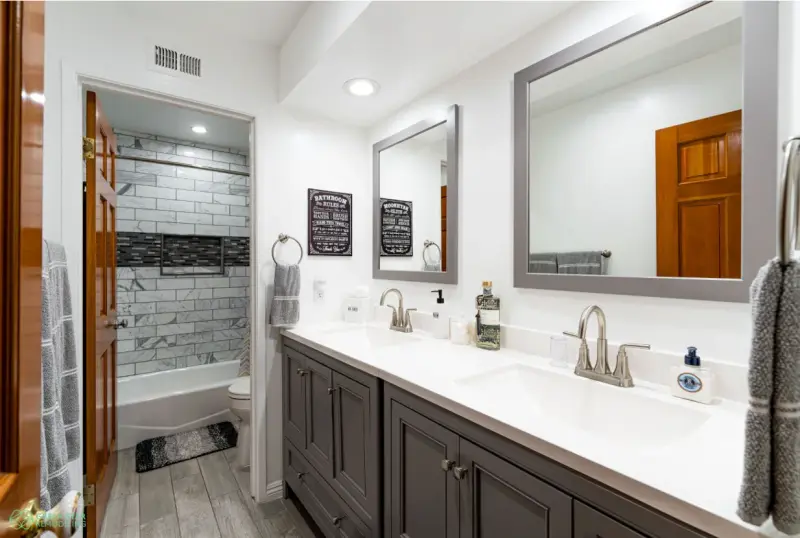
Calabasas, CA
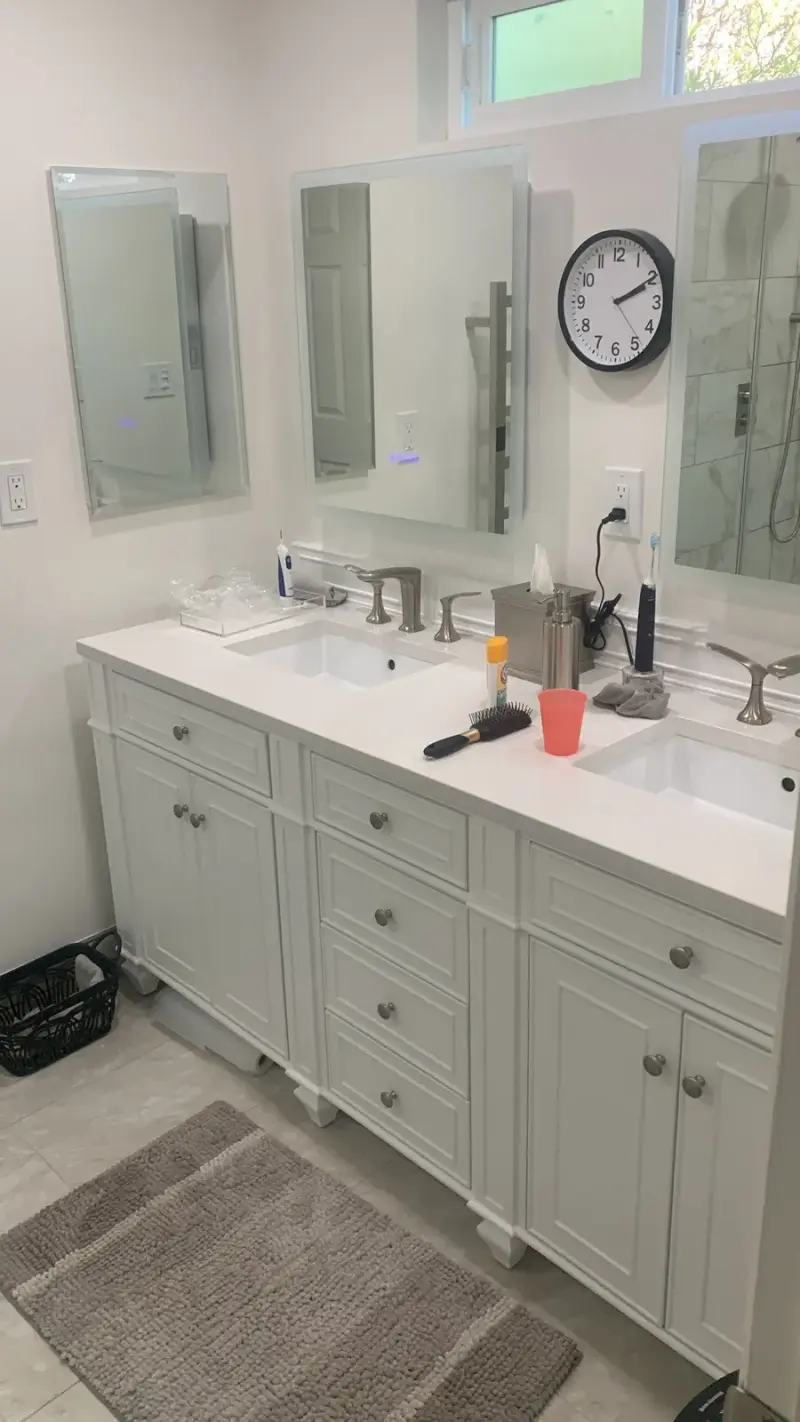
Woodland Hills, CA
95 sq ft transformed from a dated 1990s layout to a contemporary spa design with a 72" freestanding soaking tub, walk-in shower with large-format marble tile and thermostatic rainfall system, dual floating vanities with quartz countertops, and heated floors. Duration: 7 weeks.
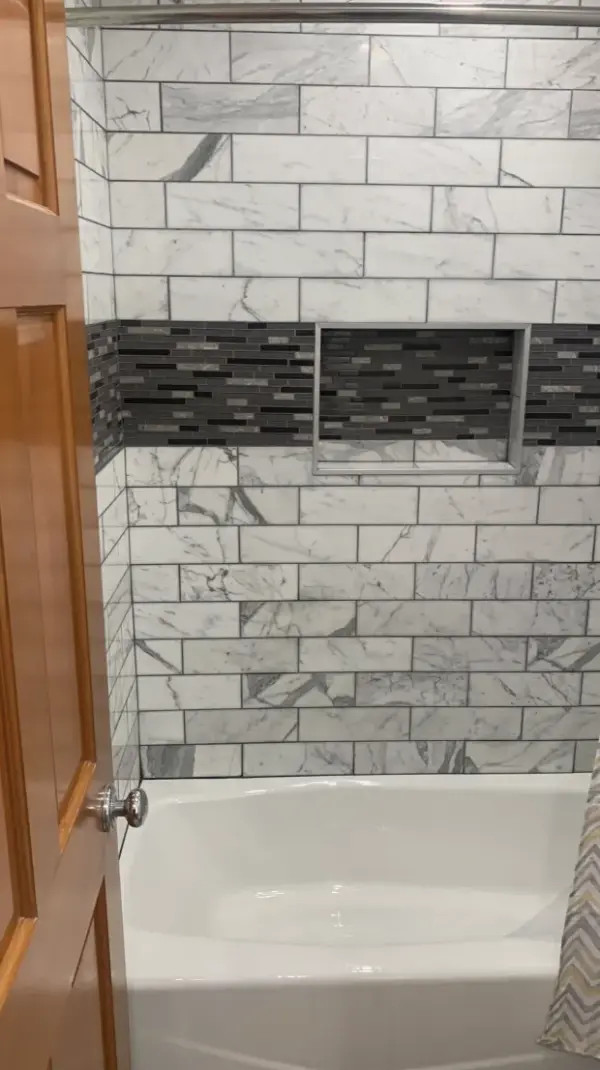
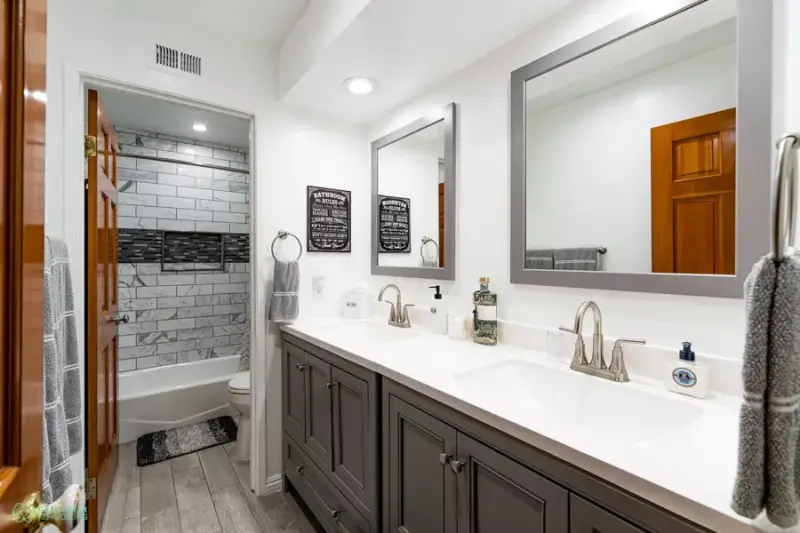
48 sq ft hall bathroom updated with full tile replacement, new cast-iron tub with subway tile surround, floating vanity, updated lighting, and recessed medicine cabinet. Duration: 3.5 weeks.
We visit your home, assess the space, discuss your goals, and provide a detailed written estimate free and with no obligation.
Our design-build team, alongside interior designers and structural engineers, creates a complete plan covering layout, finishes, architectural features, and lighting, so you see the finished space before construction begins.
We handle all permits with LADBS. Materials are ordered, the schedule is locked, and your project is fully planned before demo day.
Controlled demolition, waterproofing, plumbing, finishes, fixtures. Every phase is executed with precision by our licensed crew.
Complete inspection, punch list, final adjustments. Your project isn't done until you say it's done.
Most bathroom remodels in Los Angeles take 6 to 10 weeks, depending on project complexity, fixture relocation, structural changes, and hidden conditions. Design and permitting may add 2 to 4 weeks before construction begins. Much of that early time goes into deciding what to change before construction begins.
01
Layout, fixtures, materials, and construction planning.
02
LADBS approval for plumbing, electrical, and structural work.
03
Removing tile, fixtures, cabinetry, drywall, and flooring.
04
Plumbing, electrical, and structural modifications.
05
Installing membranes and completing flood testing.
06
Installing surfaces and finishing details.
07
Adding vanities, toilets, sinks, showers, and enclosures.
08
Completing inspections and project handoff.
We manage every phase carefully to ensure waterproofing, inspections, and installation are completed correctly.
Fully verified by the Contractors State License Board (CSLB) under California Contractor's License #1088206. Every project is legally protected and fully code-compliant.
Your dedicated project manager oversees every trade so nothing falls through the cracks.
Our reputation is built one project at a time. Consistent quality, clear communication, on-time delivery.
We limit our active projects so every job receives the craftsmanship and attention it deserves.
FAQ
The cost depends on bathroom size, materials, and the work required. Replacing fixtures within the existing layout generally costs less than relocating plumbing, changing walls, or installing custom features. A project-specific estimate helps clarify the budget.
Yes, many bathrooms can accommodate a tub-to-shower conversion. The existing drain, available space, waterproofing requirements, and shower entry design need to be evaluated before choosing the new layout.
Hidden moisture damage may become visible after removing old tile or fixtures. The affected materials and source of moisture should be assessed and repaired before new waterproofing and finishes are installed.
Yes. Tile and grout alone do not provide a complete waterproof barrier. Showers need a suitable waterproofing system beneath the finished surfaces to protect surrounding walls and floors from moisture.
Many bathroom renovations involving plumbing, electrical, or structural changes require permits. Requirements depend on the project scope and local jurisdiction. Confirm the necessary approvals with the responsible building department before starting work.
Proper shower waterproofing, effective ventilation, and repairing existing leaks are essential. A correctly sized exhaust fan that vents outdoors can help remove excess humidity and reduce recurring moisture problems.
The bathroom may be unavailable during demolition, plumbing work, waterproofing, and installation. If it's your home's only bathroom, discuss the construction schedule and temporary arrangements before work begins.
Free in-home estimate within 24 hours. No obligation.