A kitchen cabinet drawing can look correct on paper while hiding problems that become obvious after installation. A refrigerator door might hit a nearby wall, a drawer could interfere with an appliance handle, or a cabinet opening might be too narrow for the selected dishwasher.
These problems are easier to resolve before cabinets are manufactured.
For Santa Clarita homeowners planning a kitchen remodel, reviewing cabinet drawings means checking more than the appearance of the layout. The drawings should show how cabinets fit the room, how doors and drawers operate, and whether appliances, countertops, and surrounding walls have been accounted for.
Quick Answer: What Should You Check Before Approving Cabinet Drawings?
Before approving kitchen cabinet drawings, verify cabinet widths, heights, depths, appliance openings, door swings, drawer clearances, filler panels, and the relationship between cabinets and surrounding walls.
Compare the drawings with actual room measurements and the installation specifications for your selected appliances. Confirm that cabinet doors, drawers, and pullouts can open without hitting nearby objects.
Do not approve drawings based only on a three-dimensional rendering. Request dimensioned plans and elevations showing the information needed to manufacture and install the cabinets correctly.
Understand the Different Types of Kitchen Cabinet Drawings
Cabinet plans often include several views. Each serves a different purpose, and reviewing only one can leave important details unchecked.
Floor Plans Show Cabinet Placement
A cabinet floor plan shows the kitchen from above. It identifies where base cabinets, tall cabinets, islands, appliances, and major openings will be positioned.
Use this drawing to check the overall arrangement and circulation space.
Pay attention to distances between the island and perimeter cabinets. These clearances must accommodate people walking through the kitchen and opening appliances or drawers.
Elevation Drawings Show Cabinet Heights
An elevation shows cabinets as if you were standing directly in front of them.
It helps homeowners review upper cabinet placement, countertop height, tall cabinet proportions, and alignment between doors and drawers.
Elevations are particularly useful for identifying mismatched cabinet lines or awkward spaces above appliances.
Cabinet Sections Show Construction Details
Section drawings reveal details that are difficult to understand from exterior views.
They may show cabinet depth, shelving arrangements, drawer construction, toe kicks, and how cabinets connect with surrounding surfaces.
Ask for sections when an appliance enclosure, specialty cabinet, or unusual installation detail needs clarification.
Three-Dimensional Renderings Show Appearance
Renderings help visualize the finished kitchen, but they should not replace technical drawings.
A rendering may not accurately communicate installation tolerances, filler widths, hardware clearances, or construction details.
Use it to evaluate appearance while relying on dimensioned drawings for technical approval.
Check Cabinet Dimensions Against the Actual Kitchen
Cabinet drawings should reflect field measurements, not assumptions based on an earlier design.
Walls may be slightly out of square, and existing floors or ceilings may vary in elevation. These conditions can affect how cabinets fit.
Review the width, height, and depth of each cabinet. Confirm the overall dimensions of cabinet runs and the space remaining near walls.
Pay particular attention to tall cabinets, which can reveal ceiling or wall irregularities more noticeably.
If demolition or structural work will change the room, ask when final field measurements will be completed.
Cabinets ordered before the installation area is accurately measured may require unexpected modifications.
Review Appliance Openings Before Cabinet Manufacturing
Appliance compatibility is one of the most important parts of cabinet approval.
A cabinet drawing should account for the actual appliance model, not merely a general description such as “standard refrigerator.”
Refrigerator Clearances
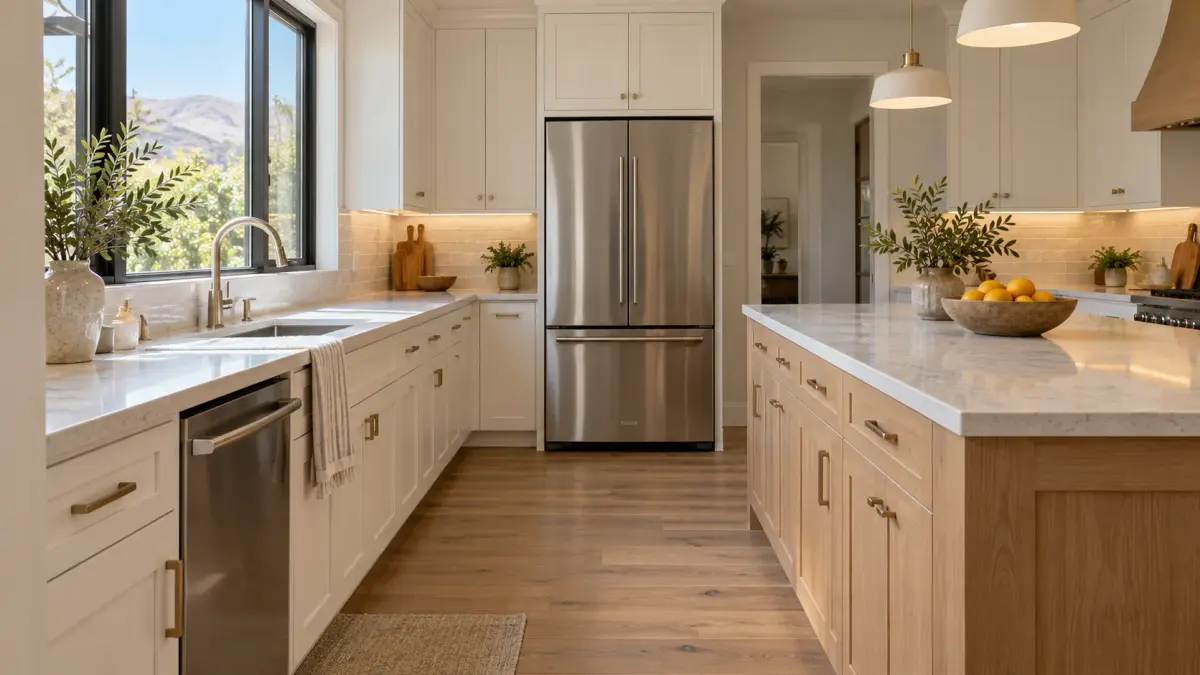
Check the refrigerator’s required installation opening, ventilation allowances, door swing, and access to drawers or internal compartments.
A refrigerator positioned beside a wall may need additional clearance to open fully.
Manufacturer instructions should determine the required dimensions.
Dishwasher Openings
Confirm that the dishwasher opening matches the selected model and allows installation, leveling, connections, and future removal.
Also review nearby cabinet handles and the dishwasher door’s operating space.
Range and Oven Openings
Cooking appliances may require specific cabinet clearances, ventilation arrangements, and installation conditions.
Verify the manufacturer’s requirements rather than relying on a generic cabinet dimension.
For built-in ovens, confirm the cabinet cutout dimensions and supporting construction details.
Confirm Appliance Models Before Approval
Keep a schedule listing each appliance’s manufacturer, model number, and installation specifications. If the model changes after cabinet approval, the opening may need redesign.
This is especially important for panel-ready refrigerators, built-in coffee machines, and integrated dishwashers, where cabinet dimensions directly affect the finished appearance.
Check Cabinet Doors, Drawers, and Pullout Clearances
A cabinet may fit perfectly within the room while its doors or drawers remain difficult to operate.
Test Door Swings Near Walls
Cabinet doors near corners or sidewalls may require filler panels to open without striking the wall, hardware, or adjacent cabinetry.
Check whether handles extend beyond the cabinet face and whether nearby appliances restrict movement.
Check Drawer Extension
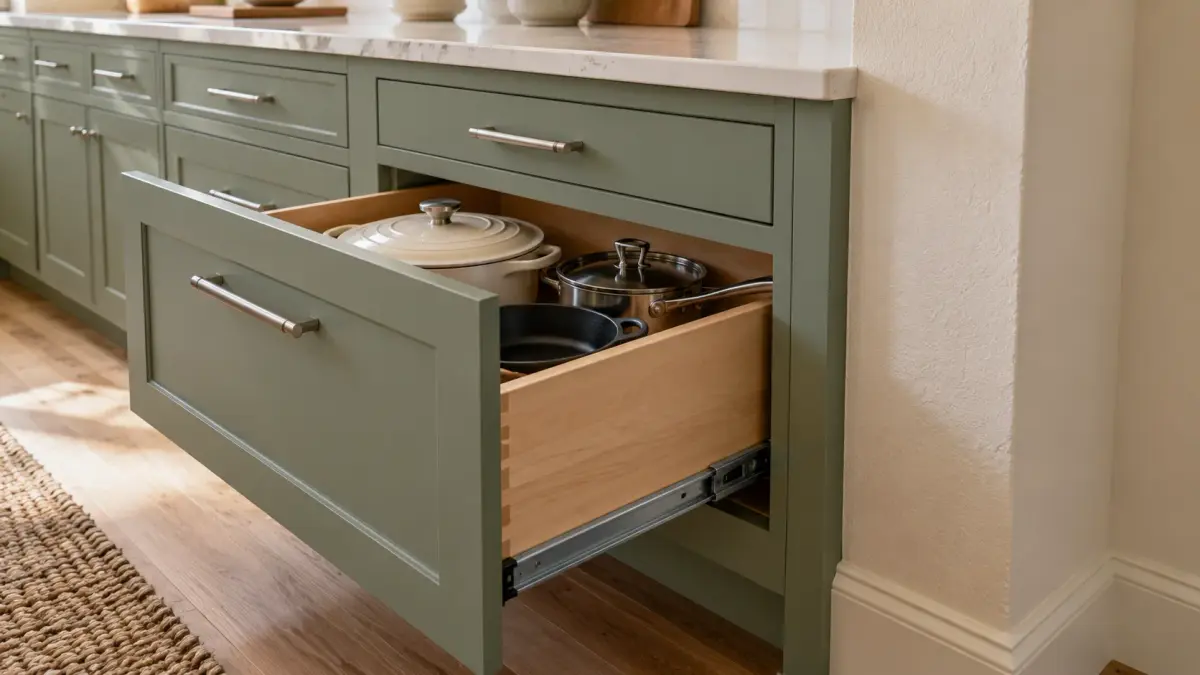
Drawers should open far enough to provide useful access. Review drawer extension beside refrigerators, ranges, and perpendicular cabinet runs.
Deep drawers are particularly useful for cookware, but their location should not interfere with another cabinet or appliance.
Review Corner Cabinets
Corner cabinets need careful attention because adjoining doors, handles, and pullout mechanisms may compete for the same space.
Ask the cabinet designer to demonstrate how corner storage will operate rather than assuming every door can open simultaneously.
Understand Filler Panels, Scribes, and Finished End Panels
Small cabinet components can make a substantial difference in the completed installation.
A filler panel occupies space between cabinets or between a cabinet and wall. It may provide clearance for doors and handles.
A scribe allows cabinetry or trim to fit against a wall that is not perfectly straight.
A finished end panel covers an exposed cabinet side where a decorative finish is required.
These components should appear on the cabinet drawings or accompanying specifications.
If a cabinet run ends against a wall, confirm whether enough space has been reserved for installation tolerances and door operation.
Also check whether visible cabinet sides will match the selected door finish.
Review Sink Cabinets and Plumbing Locations
The cabinet beneath a kitchen sink must accommodate plumbing connections, the sink basin, and any planned accessories.
A deep undermount sink may reduce the available storage space beneath the countertop.
Garbage disposals, water filtration systems, and dishwasher connections can further affect usable cabinet space.
Before approving drawings, confirm the sink model, installation method, and approximate plumbing locations.
If the design includes pullout waste bins or specialized under-sink storage, check whether those accessories will interfere with pipes or equipment.
Moving plumbing after cabinet manufacturing may introduce unnecessary complications.
Confirm Cabinet Hardware and Storage Features
Cabinet approval should cover more than cabinet boxes and door styles.
Handles, knobs, hinges, drawer slides, and interior accessories influence both appearance and usability.
Check the proposed hardware placement on upper cabinets, base cabinets, and tall pantry doors.
For drawers, confirm whether the specified slides support the intended contents and provide the desired extension.
For pullout storage, review the available opening width and any required installation clearance.
If the kitchen includes spice organizers, tray dividers, or appliance garages, request drawings showing how those features operate.
A cabinet described simply as “storage” may not communicate what will actually be installed.
Review Kitchen Island Dimensions and Walking Space
Kitchen islands require additional attention because they influence circulation around several sides.
A large island may look impressive in a rendering but leave insufficient space for people to cook, open appliances, or move between work areas.
Kitchen planning guidance commonly recommends work aisles of at least 42 inches for one cook and 48 inches for multiple cooks. These are design recommendations, not universal residential code minimums. Actual requirements and suitability depend on the project.
Measure between finished counter edges, appliances, and other relevant obstructions rather than relying only on cabinet box dimensions.
For islands with seating, review countertop overhang, legroom, and circulation behind occupied stools.
Also confirm whether electrical outlets, plumbing, or other services need to be coordinated before installation.
How to Identify Missing Information on Cabinet Drawings
Cabinet drawings should provide enough information for the homeowner and project team to understand what is being approved.
The following review table helps identify omissions.
| Drawing detail | What to verify |
|---|---|
| Cabinet dimensions | Width, height, depth, and overall run |
| Appliance openings | Exact models and required clearances |
| Door swings | Interference with walls and appliances |
| Drawer layouts | Extension and nearby obstructions |
| Filler panels | Location, width, and purpose |
| Finished panels | Exposed cabinet sides and matching finishes |
| Sink cabinet | Basin, disposal, and plumbing clearance |
| Island layout | Circulation and seating space |
| Hardware | Style, placement, and operating clearance |
If a detail is missing, request clarification before signing approval.
A verbal explanation can help, but important changes should also appear in the revised drawing or written specifications.
What Should Santa Clarita Homeowners Check Before Signing?
Kitchen renovations in Santa Clarita may involve replacing cabinets within an existing footprint or redesigning the room around new appliances and an island.
Both situations require accurate field measurements.
For a cabinet replacement project, existing windows, doorways, plumbing, and electrical locations may constrain the layout.
For a larger renovation, the cabinet drawings should coordinate with the approved construction plans and any changes to walls, utilities, or room dimensions.
Homeowners should also establish which drawings control the final installation. A preliminary rendering, cabinet manufacturer’s shop drawing, and contractor’s construction plan may contain different levels of detail.
When those documents disagree, the discrepancy should be resolved before approval.
The contractor should confirm whether the project requires permits or inspections for associated work under applicable Santa Clarita or Los Angeles County jurisdictional requirements.
A Practical Cabinet Drawing Approval Process
Reviewing drawings in a consistent order helps prevent small details from being overlooked.
Step 1: Confirm the drawing version. Check the revision date and make sure everyone is reviewing the same document.
Step 2: Verify field dimensions. Compare the layout with confirmed measurements taken after relevant demolition or preparation.
Step 3: Check appliance specifications. Match each opening with the selected manufacturer’s installation requirements.
Step 4: Review daily operation. Consider how doors, drawers, appliances, and pullouts function when opened.
Step 5: Confirm materials and finishes. Review door style, cabinet construction, exposed panels, hardware, and accessories.
Step 6: Resolve outstanding questions. Request revised drawings for any changes affecting dimensions, configuration, or installation.
Step 7: Approve the final revision. Keep a dated copy of the approved drawings and specifications.
Approval should represent agreement on a clearly defined design, not an assumption that remaining details will be resolved during installation.
Common Cabinet Drawing Mistakes to Avoid
One mistake is approving cabinetry based entirely on a realistic rendering. Renderings communicate appearance but may not reveal manufacturing dimensions or operating clearances.
Another is overlooking appliance specifications. Even appliances with similar advertised sizes can have different ventilation, opening, and door-swing requirements.
Homeowners also sometimes miss filler panels, exposed cabinet sides, or drawer conflicts near corners.
Finally, approving drawings before final field measurements can create avoidable fitting problems.

Ask questions while the design can still be revised rather than relying on installers to solve every discrepancy at the jobsite.
Frequently Asked Questions
Why does my cabinet drawing show a gap beside the refrigerator?
The gap may accommodate required ventilation, door movement, or installation clearance. Ask the designer to explain its purpose using the refrigerator manufacturer’s specifications.
Can I change cabinet dimensions after approving the drawings?
Possibly, but changes may affect manufacturing, pricing, and delivery. Contact the cabinet supplier immediately and request written confirmation before assuming revisions are possible.
Why won’t my corner cabinet drawers open fully?
Nearby handles, perpendicular cabinets, or appliance doors may restrict movement. Review the corner arrangement and drawer extension before approving the layout.
Should cabinet drawings show exact appliance models?
Yes. Exact models help the designer verify openings, clearances, ventilation requirements, and surrounding cabinetry.
Who should verify cabinet measurements before manufacturing?
The responsible cabinet supplier, designer, or contractor should confirm measurements according to the project agreement. Homeowners should establish that responsibility before approving the final drawings.
Final Thoughts: Approve How the Kitchen Works
Kitchen cabinet drawings are more than a preview of the finished design. They establish dimensions, clearances, storage arrangements, and installation details that affect everyday use.
For a Santa Clarita kitchen renovation, take time to review the plans and elevations alongside appliance specifications and confirmed field measurements.
If you’re working with a kitchen remodeling contractor, request a coordinated drawing review before manufacturing begins. Resolving questions on paper is generally easier than changing cabinets after delivery.