Designing a bathroom remodel can feel overwhelming. You are balancing aesthetics, functionality, durability, and budget, all while navigating Los Angeles-specific building codes and climate considerations. This guide walks you through the design decisions that actually matter, helping you create a bathroom that is beautiful, practical, and built to last. If you are just starting the process, our complete guide to planning a bathroom renovation covers the foundational steps before design begins.
Why Design Decisions Matter in a Bathroom Remodel
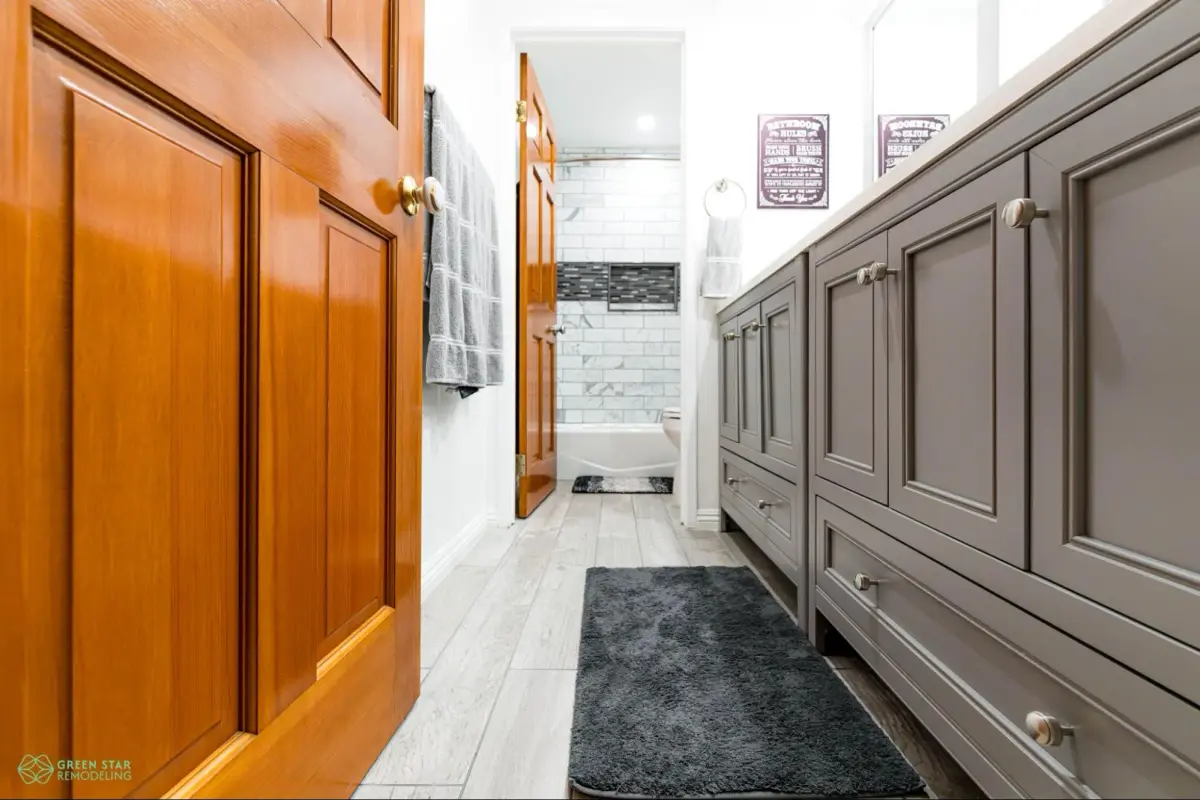
Your bathroom is one of the most-used spaces in your home. You spend time there every morning and evening; it is where you relax after a long day. Getting the design right affects daily enjoyment, maintenance burden, and your home’s resale value.
Design choices determine whether your bathroom feels spacious or cramped, whether it is easy to clean, whether fixtures will last 20 years or fail within 5. A poorly designed bathroom, with inadequate lighting, the wrong materials, and an inefficient layout, creates frustration for years. A well-designed bathroom feels intentional, functions beautifully, and holds its value.
Los Angeles homes range from 1920s Craftsman bungalows to mid-century moderns to contemporary builds. Design that works in a traditional home may look out of place in a minimalist property. Understanding your home’s architecture and choosing materials that complement it strengthens both aesthetics and resale appeal.
Bathroom Design Styles That Work in Los Angeles
Los Angeles’ diverse housing stock supports multiple design approaches. What matters is choosing a style that suits your home’s architecture, your personal taste, and your lifestyle.
Spa-Inspired Bathroom Design
Spa bathrooms emphasize calm, relaxation, and minimal visual clutter. This style dominates luxury LA renovations because it delivers an escape from daily stress.
Key characteristics: Large-format tile (24”×48” slabs), frameless glass shower enclosures, freestanding soaking tubs, warm neutral palettes (whites, soft grays, warm beiges), natural materials like stone and wood, layered lighting that dims, and minimalist vanities without visible hardware.
Best for: Primary bathrooms, homes where spa-like relaxation is a priority, contemporary properties.
Material focus: Porcelain large-format tile, natural stone accents, matte black or brushed nickel fixtures, soft white or warm gray paint, wooden vanity tops.
Contemporary Bathroom Design with Warm Materials
Contemporary design has evolved beyond stark minimalism. Today’s LA bathrooms blend clean lines with warm, approachable materials such as wood-tone vanities, natural stone, matte finishes, and soft lighting.
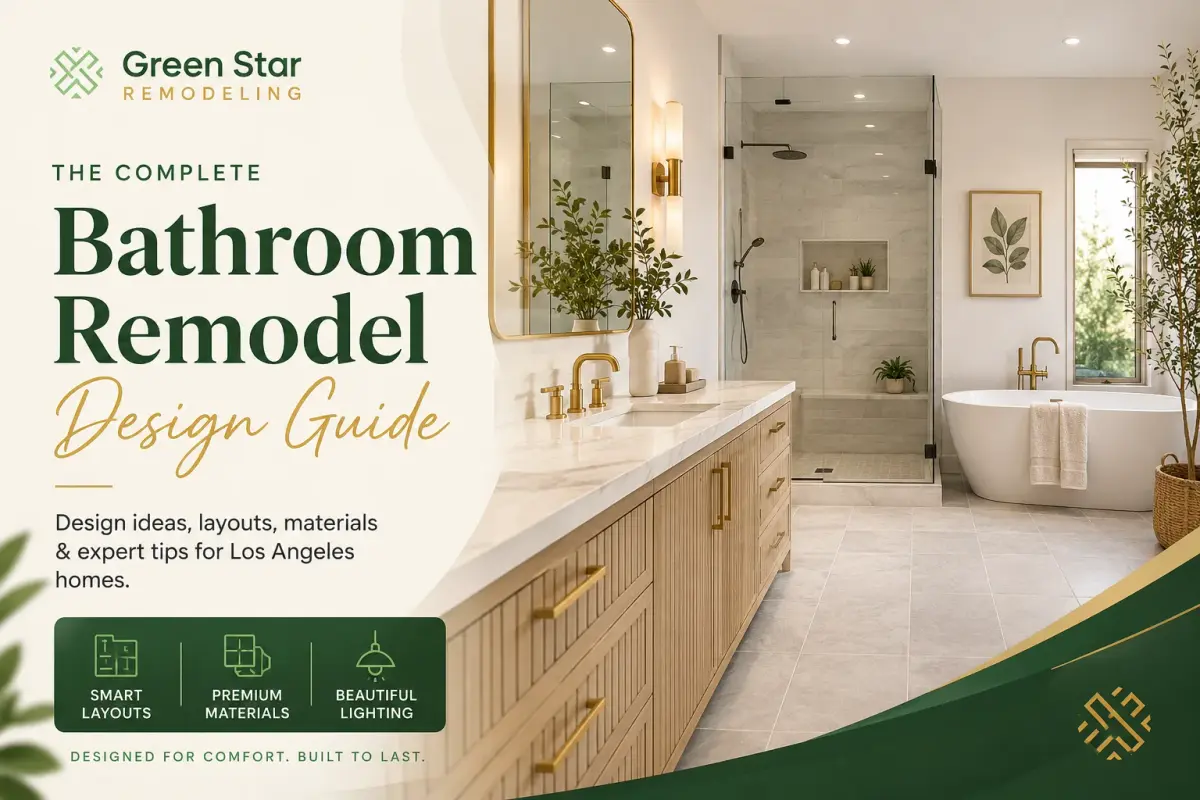
Key characteristics: Sleek lines, wood-tone cabinetry, matte black or warm brass fixtures, a mix of tile and natural materials, integrated storage, and modern lighting that feels warm rather than clinical.
Best for: Mid-century modern and newer homes, homeowners who want “design-forward” without cold aesthetics.
Material focus: Light wood vanities, quartz or marble countertops, matte tiles, warm brass hardware, integrated lighting.
Transitional Bathroom Design
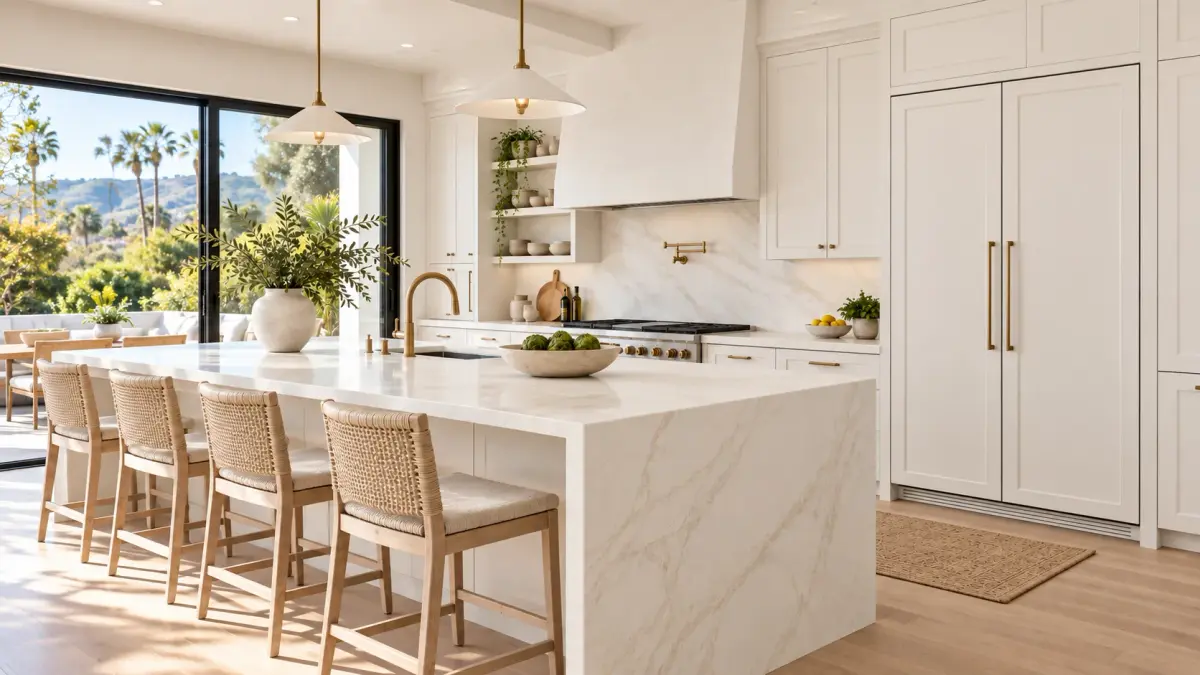
Transitional design bridges traditional and contemporary: shaker-style cabinetry with modern fixtures, subway tile with current color palettes, classic forms with updated details.
Key characteristics: Shaker or recessed-panel cabinetry, subway tile, polished nickel or chrome fixtures, soft lighting, and balanced visual weight.
Best for: Craftsman bungalows, traditional homes, homeowners who want timeless design that will not feel dated in 5 years.
Material focus: Natural wood cabinetry, subway tile or small-format porcelain, polished nickel fixtures, soft white or gray tones.
Style Considerations for LA’s Architectural Heritage
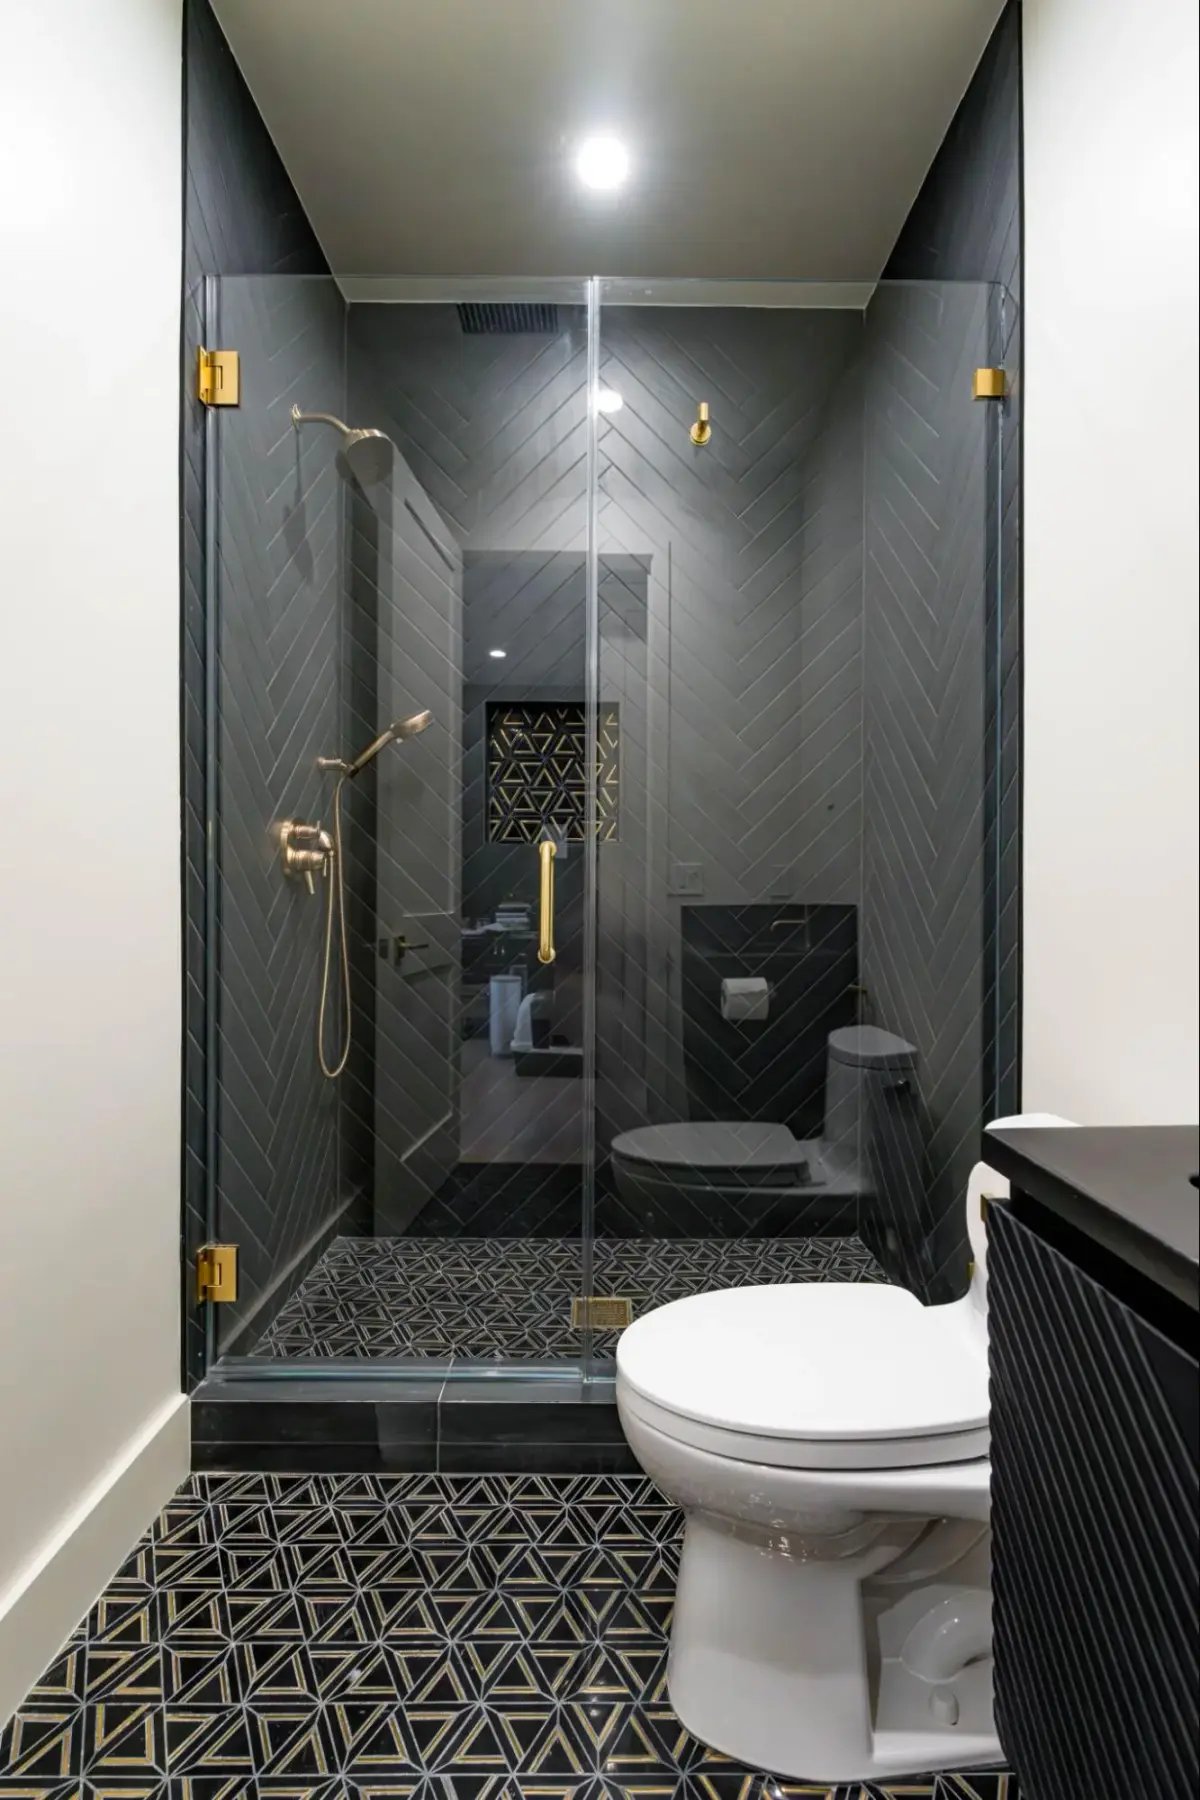
Your home’s age and architectural style should guide design decisions. A 1920s Craftsman bungalow needs different treatment than a 1960s mid-century modern or a 2000s contemporary.
Craftsman homes (1900s to 1920s): Work with natural wood, earth tones, geometric tile patterns, and period-appropriate fixtures. Avoid stark minimalism, because it conflicts with your home’s warmth.
Spanish Colonial homes (1920s to 1950s): Embrace tile, carved details, warm colors (terracotta, ochre, cream), and Moorish-inspired patterns. This architecture accommodates bold design choices.
Mid-century modern homes (1950s to 1970s): Clean lines, warm wood tones, simple geometric patterns, minimal ornamentation. Avoid ornate fixtures or excessive decoration.
Contemporary homes (2000s and newer): Large-format tile, neutral palettes, minimalism, smart lighting, and seamless transitions between spaces are appropriate.
Bathroom Layout and Floor Plan Design
Your layout determines both functionality and cost. A well-planned bathroom feels spacious and flows logically; a poorly planned one feels cramped and inefficient. Layout planning is a critical early step. If you have not started the overall planning process yet, our guide on how to plan a bathroom renovation covers this phase in detail.
Working with Your Existing Layout
The simplest, and most cost-effective, approach: keep plumbing where it is. Moving a toilet, sink, or shower requires new supply lines, drain repositioning, and often structural work. Keeping fixtures in place significantly reduces overall project complexity. For a detailed breakdown of how plumbing relocation affects your budget, see our comprehensive cost guide for bathroom renovations.
Before exploring layout changes, evaluate your existing setup. Does the traffic flow work? Is there adequate counter space? Can you expand storage? Can you improve lighting without moving fixtures? Many bathrooms can be transformed through material selection, lighting, and fixture upgrades without layout changes. If your room is on the smaller side, our guide to working within a compact 5×8 layout covers practical space saving options.
When Layout Changes Make Sense
Layout changes are worth considering if they meaningfully improve function:
Walk-in shower conversion: If you are not using your tub and a shower would serve your lifestyle better, converting makes sense. You will remove the tub, extend the shower, and create a more spacious bathing area.
Double vanity addition: If your bathroom is large enough (minimum 45 to 50 sq ft) and you have multiple users, a double vanity reduces morning conflicts and increases storage.
Toilet relocation: If your toilet’s location creates awkward traffic flow (too close to the sink, blocking the doorway), relocation can improve the layout. This adds complexity to plumbing and should be carefully considered.
Expanding into closet space: If an adjacent closet can be sacrificed, expanding the bathroom by 10 to 20 sq ft dramatically improves perceived spaciousness.
Bathroom Materials and Finishes Selection
Material choices determine durability, maintenance burden, and visual impact. Investing in quality here pays dividends over years of use. Want to understand how material selections affect your overall budget? Our detailed breakdown of bathroom renovation costs in LA explains the financial implications of each material choice.
Tile Selection for LA Bathrooms
Tile is the most visible, high-performance element in your bathroom. Your choice affects aesthetics, maintenance, cost, and longevity.
Porcelain tile (industry standard for bathrooms): Dense, durable, resists water absorption, available in endless styles. This is the baseline: most bathrooms use porcelain.
Ceramic tile (budget option): More porous than porcelain, requires sealing in wet areas, shorter lifespan. Acceptable for splash zones but not ideal for floors or showers.
Natural stone (marble, travertine, granite): Premium aesthetics, unique character, requires regular sealing and maintenance. Best for accents; whole-bathroom stone demands a serious maintenance commitment.
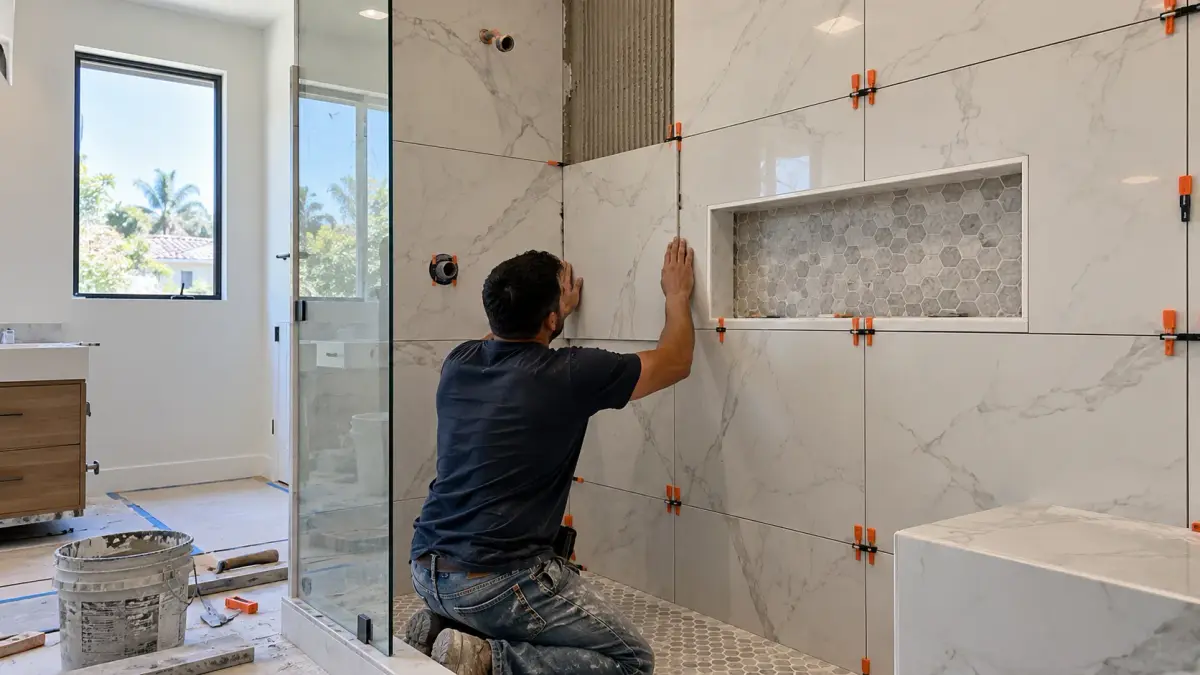
Large-format tile (24”×48” or larger): Fewer grout lines, seamless appearance, requires expert installation. Delivers a spa-like feel that is increasingly popular in LA.
Recommendation: Porcelain large-format tile is the sweet spot: durable, contemporary, easier to maintain than natural stone, and it creates a cohesive modern aesthetic.
Vanity and Countertop Selection
Your vanity handles daily use (toothpaste, makeup, moisture exposure) and anchors the room aesthetically.
Vanity styles: Stock vanities offer basic functionality at entry pricing. Semi-custom options provide more control over sizing and materials. Fully custom vanities allow exact specifications and premium hardware that suit your design. Custom construction delivers better longevity and design integration.
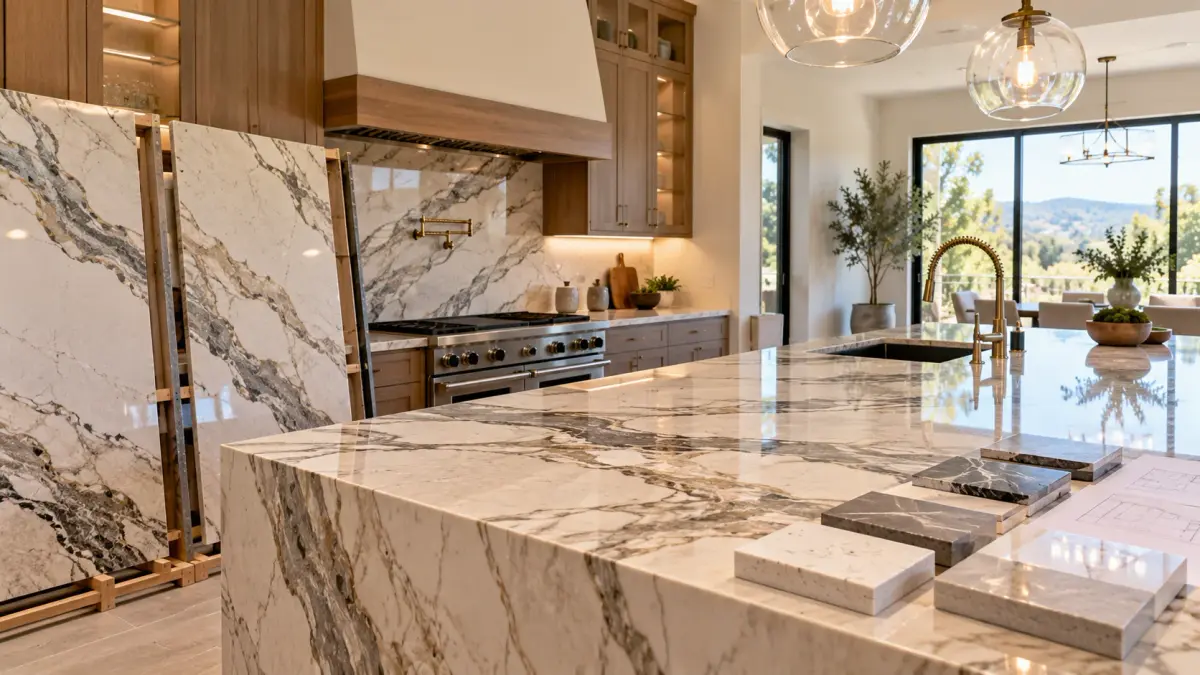
Countertop materials: Quartz is the current standard: durable, low-maintenance, heat-resistant, and available in endless colors. Granite or marble offer natural beauty but require sealing and maintenance. Laminate is budget-friendly but shows wear more quickly. Each option affects both aesthetics and long-term durability.
Wood vanities (increasingly popular): Warm wood tones complement contemporary and transitional designs. Requires protection from moisture: ensure the vanity has water-resistant construction and a sealed finish.
Shower and Tub Configuration
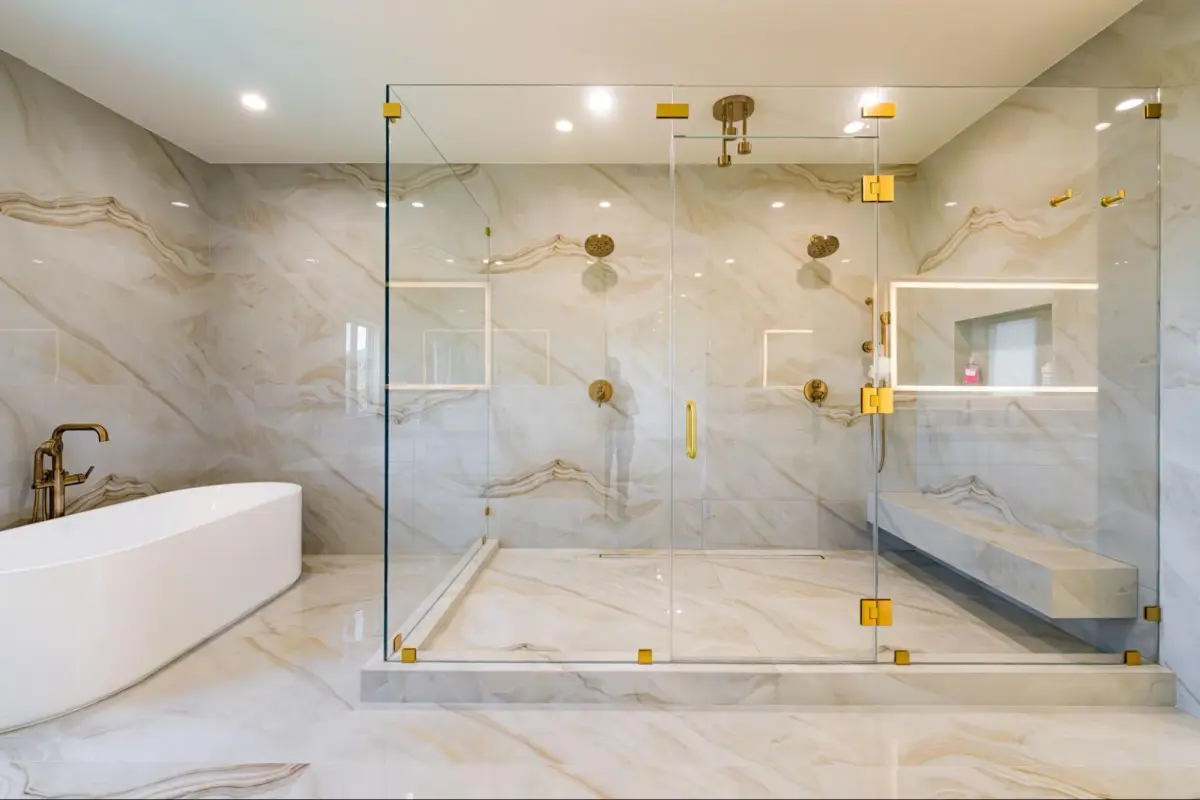
This decision reflects your lifestyle. How do you bathe? Do you soak? Do you need both?
Walk-in shower (no tub): Maximizes space, ages gracefully, low-maintenance. Appropriate for secondary bathrooms or primary bathrooms where soaking is not a priority.
Tub-shower combo: Traditional approach, works in most layouts, appeals to buyers at resale. Takes up more space.
Freestanding soaking tub: Luxury feature, creates a focal point, requires dedicated floor space and plumbing. Consider resale appeal when deciding on this investment.
Frameless glass shower enclosure: Sleek, minimalist look, easier to clean than framed enclosures. Premium quality ensures longevity.
Recommendation for LA homes: Walk-in showers with large-format tile are increasingly standard. They feel spacious, photograph beautifully, and suit contemporary design. If you love baths, keep a tub; if you never use yours, the shower-only configuration is practical.
Fixtures and Hardware
Faucets and hardware are high-touch elements, so quality matters for both durability and aesthetics.
Finish consistency: Choose one metal finish for all fixtures: brushed nickel, matte black, polished chrome, or warm brass. Mix-and-match finishes look accidental; consistent finishes look intentional.
Quality tiers: Budget fixtures have shorter lifespans (5 to 10 years). Mid-range fixtures last significantly longer (15+ years). Premium fixtures are overbuilt and nearly indestructible. For daily-use bathrooms, investing in quality fixtures pays dividends over time.
Fixture placement: Ensure the faucet spout reaches into your sink (small sinks sometimes require special reach faucets). Choose shower controls you can actually reach and operate easily.
Lighting and Ventilation
Bathrooms demand layered lighting: task lighting for grooming, ambient lighting for comfort, and accent lighting for aesthetics.
Vanity lighting: Place lights on both sides of the mirror for even illumination (side lighting beats overhead lighting for grooming). Avoid harsh fluorescent; warm LED (2700K color temperature) is standard now.
Ceiling lighting: Recessed lights provide general illumination without visual clutter. Ensure they are rated for wet locations and properly sealed.
Accent lighting: Optional but valuable: low-level LED lighting under floating vanities or in niches creates ambiance and visual interest.
Ventilation: California Title 24 requires adequate exhaust ventilation, typically 50 to 100 CFM depending on bathroom size. Undersized fans do not prevent mold; properly sized fans with humidity sensors are standard now. Duct exhaust to the exterior (never into the attic).
Designing for Functionality and Accessibility
Think beyond today. Future-proofing your design prevents expensive modifications later.
Curbless showers: Easier to clean, accessible for aging in place, modern aesthetic. If your budget allows, a sloped, curbless shower is increasingly standard.
Grab bars: Install backing in walls during construction so grab bars can be added easily later (they look better than after-market installation). Even if you do not install them now, having backing ready is inexpensive foresight.
Wider doorways: Standard doorways are 28 to 32 inches. If feasible, 36-inch doorways provide better accessibility and feel less cramped.
Adequate storage: Insufficient storage creates visual clutter and frustration. Floating vanities with deep drawers, recessed niches for toiletries, and linen storage keep things organized.
Bathroom Design Mistakes to Avoid
Learn from others’ missteps.
Poor lighting: Insufficient or harsh lighting makes grooming difficult and bathrooms feel small. Invest in layered lighting: task, ambient, and accent.
Inadequate ventilation: Undersized exhaust fans lead to mold, mildew, and moisture damage. Size correctly; run on a timer or humidity sensor. Ventilation requirements are determined early in the planning process. For more on this, see our bathroom renovation planning guide.
Wrong tile choices: Slippery tiles on floors create safety hazards. Choose textured or matte finishes for floors, polished finishes for walls where slipping is not a concern.
Mismatched finishes: Mixing metal finishes (chrome faucet, brushed nickel towel bar) looks unintentional. Commit to one finish.
Ignoring storage: Insufficient drawers and shelving lead to visual clutter. Plan adequate storage during the design phase.
LA-Specific Design Considerations
Los Angeles’ climate and building codes affect design decisions.
Water efficiency (Title 24): California mandates low-flow fixtures. Showerheads are limited to 1.5 GPM, toilets to 1.28 GPF. These are not luxury options; they are mandatory. Modern low-flow fixtures perform well; do not resist the requirement. Understanding these requirements before design finalizes prevents costly changes. Our bathroom renovation planning guide covers building code requirements in detail.
UV exposure: LA’s intense sun (280+ days annually) can fade finishes and degrade materials. Choose UV-resistant paint and materials rated for California’s climate. This is especially relevant for bathrooms with skylights or west-facing windows.
Salt air (coastal homes): Homes near the coast face corrosion challenges. Choose fixtures with corrosion-resistant finishes; brushed or matte finishes hide water spots better than polished chrome.
Older home considerations: Pre-1994 LA homes may have outdated plumbing or wiring. Design your bathroom with potential upgrades in mind. A contractor can advise on hidden conditions once demolition begins.
How to Work with a Designer or Design-Build Contractor
Design is personal, and getting professional input prevents expensive mistakes.
Interior designers specialize in aesthetics, material selection, and creating cohesive spaces. They typically charge hourly rates or flat project fees.
Design-build contractors combine design and construction expertise, offering one-stop coordination. They often include design services in project cost. This approach streamlines decision-making and ensures your design is buildable and code-compliant. Green Star Remodeling’s bathroom remodeling services include professional design guidance alongside construction expertise.
Architects are valuable if structural changes are planned, but overkill for simple cosmetic remodels.
When to hire help: For major remodels (layout changes, extensive material selection), design expertise prevents costly mistakes. For simple cosmetic refreshes (new fixtures, paint), you may not need a designer.
What to expect: Designers present options, gather feedback, refine selections, and create specifications. Communicate your style, budget, and priorities clearly. The best designs reflect your vision, not the designer’s taste. Once the selections are final, our team takes care of turning the design plan into a complete renovation.
Ready to Design Your Bathroom Remodel?
Good design starts with clear priorities: functionality, durability, aesthetics, and budget. Understand your home’s architecture, choose materials that will last, and invest in lighting. Los Angeles’ design-forward culture supports bold choices, so embrace it, but ensure decisions reflect your lifestyle, not just trends.
If you are ready to move from design to construction, a design-build contractor can guide material selection, manage the project, and deliver a bathroom that is as functional as it is beautiful. Green Star Remodeling’s bathroom remodeling services combine professional design with expert construction to bring your vision to life.
Ready to start your bathroom remodel? Request a consultation with our design team.