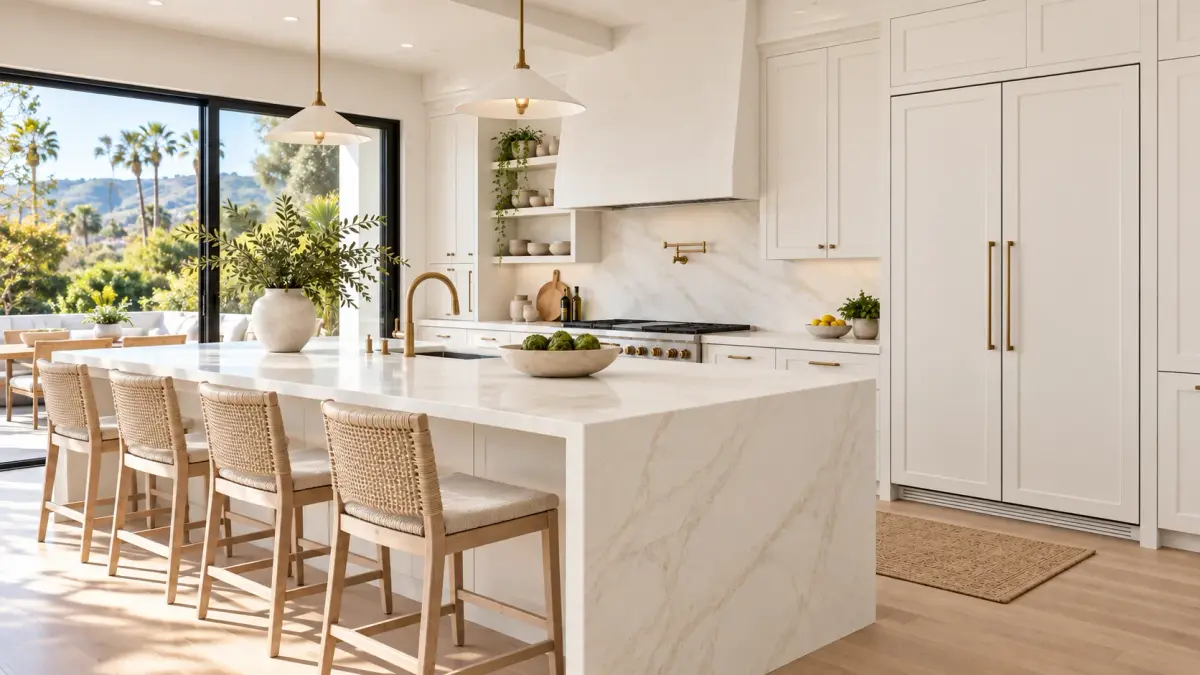
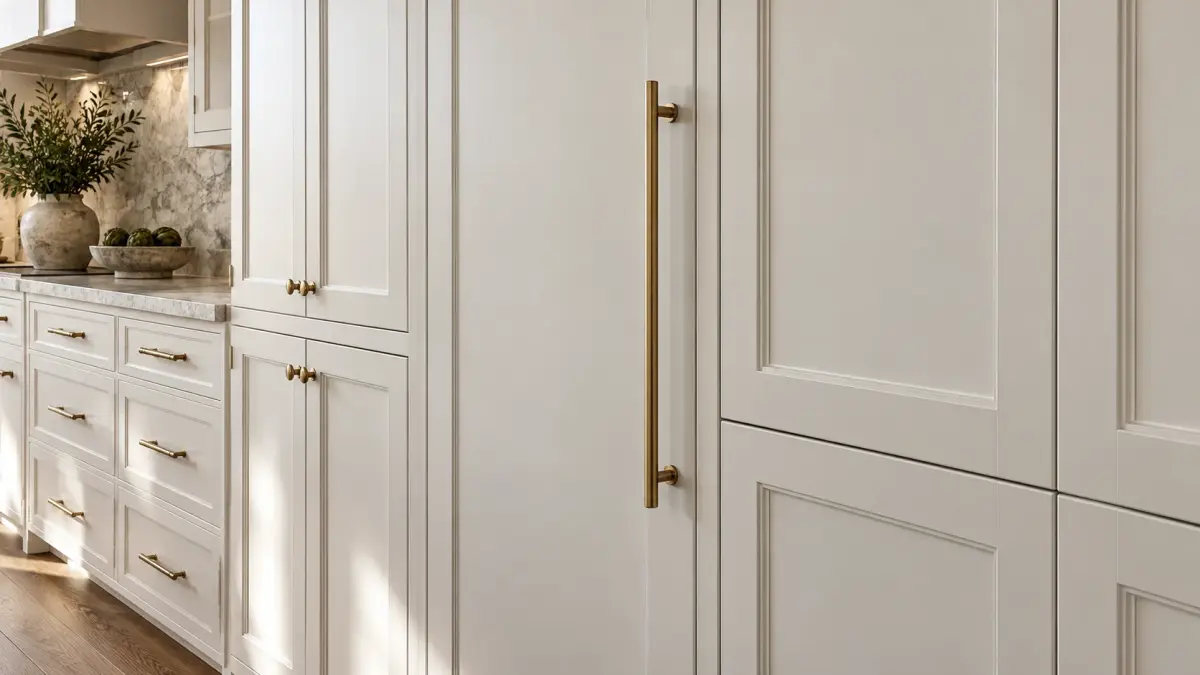
A panel-ready refrigerator can integrate seamlessly into a run of cabinetry, giving your kitchen a more unified look. Custom panels on the front of your refrigerator can blend the appliance in, as opposed to having an unsightly large, bulky appliance interrupt your cabinetry.
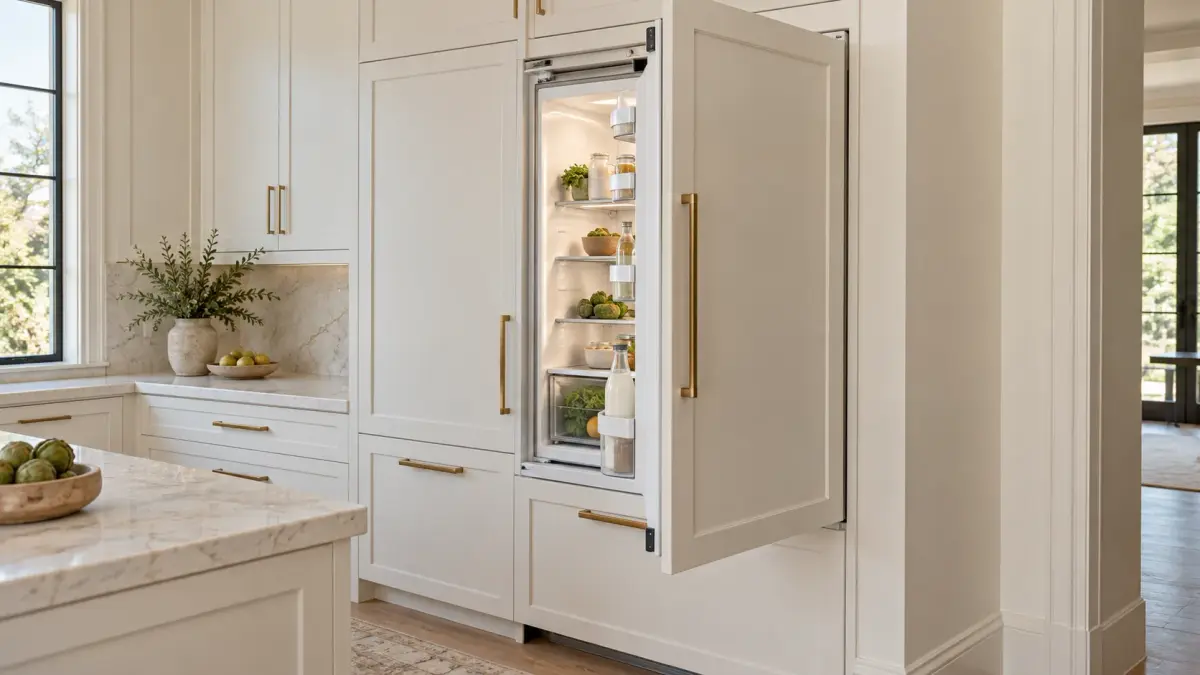
Because of the complexity of everything that has to align to get the front of a refrigerator to open and close correctly, often times, things look perfect when the doors are closed, but the door can’t fully open to give access to the lower drawer.
Homeowners in Tarzana undergoing a kitchen remodeling should consider these design constraints when the fabrication of cabinetry has not yet begun.
What Is a Panel-Ready Refrigerator?
A panel-ready refrigerator is designed to accept custom decorative panels on its doors or drawers. These panels can be made to coordinate with surrounding cabinetry and provide a more integrated look.
This is not the same as simply placing a regular refrigerator between cabinets.
Manufacturer-specific requirements for the cabinet opening, panel dimensions, weight of panels, ventilation, hinges, electrical supply, water connection, and installation vary among different models of panel ready refrigerators.
This means the appliance should be chosen early enough for the cabinet designer, appliance supplier and installer, construction team to work to the same set of requirements.
Why Refrigerator Selection Should Come Before Cabinet Fabrication
Refrigerator openings designed to standard appliance dimensions can create problems during construction.
A homeowner may know they want a 36” wide refrigerator for example, but that width alone does not provide enough information to build the surrounding cabinetry.
There are many variables that can change the overall size of a refrigerator.
Until the exact manufacturer and model are known, the cabinet design is speculative. The team should review the latest installation manuals to determine the size of the opening the team needs to provide. Some of the other variables may include:
- Depth of the body of the refrigerator;
- Dimensions of the side panels and the weight they are able to support;
- Hinge and door swing constraints;
- Where ventilation is required and the location of electrical connections;
- Where the water supply is provided, if the appliance is to be provided with water;
- How the appliance is secured to the counter; and
- How much clearance is required around adjacent surfaces.
Cabinetry is much easier to modify before it is constructed versus after. Approving the exact refrigerator before final cabinet drawings will minimize the chance that cabinetry has to be modified after it is built.
Cabinet Depth Is More Than One Measurement
When people discuss refrigerator depth, they could be talking about a number of aspects.
This includes the body of the appliance, the door, the decorative panel, and perhaps a handle projecting beyond the panel.
The design of the surrounding cabinet construction is relevant too.
When a refrigerator needs to be designed to be flat against cabinetry, the designer has to figure out what elements of the refrigerator body are meant to be flush with the cabinetry.
An analysis of relevant elements may help in planning:
The body of the appliance. How far does the chassis of the refrigerator body extend?
The panel. What does the decorative front of the refrigerator body add?
Cabinet depth. Where will adjacent cabinet doors end relative to the refrigerator?
Handle projection. Where will a handle on the refrigerator body extend to?
Door movement. Does the hinge on the door require it to extend beyond the body of the refrigerator?
Lastly, that should be taken into account.
A beautiful flush elevation of a cabinet drawing doesn’t guarantee that a refrigerator will function correctly.
Door Clearance Can Change the Entire Layout
Try to imagine the refrigerator in use, not just in appearance.
Open the refrigerator door.
Does it reach the required angle?
Are shelves and bins removable?
Can an interior drawer be fully removed?
Does the handle strike a wall?
Does a panel contact adjacent cabinetry?
Can adjacent appliance doors operate without contacting each other?
These become more critical when the refrigerator is located at the end of the cabinet run or against a wall.
Manufacturer documentation for panel-ready appliances addresses door swing clearance to address the space required around the door, which is increased due to the addition of the panel and handle.
The correct clearance should therefore come from the specifications for the selected model rather than from a generic refrigerator rule.
Pay Extra Attention When the Refrigerator Is Beside a Wall
A refrigerator next to a wall can look efficient on a floor plan since it keeps the appliance along the edge of the kitchen.
Walls don’t move when a refrigerator door opens.
How far a door is able to open is dependent on the hinge design and side clearance. It’s possible for the door to open while still obstructing access to components of the refrigerator.
A planned separation may be necessary, but its size is dependent on the configuration of the cabinets and the appliance.
A false guess of the size can result in the wrong size filler.
Use the manufacturer’s door-swing diagram and assess the actual hardware that will be installed.
Don’t Forget the Refrigerator Handle
Handles effect more than look.
A large appliance pull extends beyond the front of the refrigerator. In a large kitchen, this may not be an issue, but it may be in regards to:
- Tight spaces between cabinets
- Doorways
- Narrow spaces between islands
- Pantry doors
- Adjacent appliances
The placement of handles should be determined before the final elevation of the appliance. It should not be determined after the appliance has been installed.
If the manufacturer uses pulls that are similar to cabinet pulls, verify the size and location of the pulls are in line with the manufacturer’s panel requirements.
Panel Thickness and Weight Matter Too
A custom refrigerator door front isn’t the same as a cabinet door.
It’s part of a refrigerator’s moving door assembly.
When designing or ordering a panel, there are usually specs provided by the manufacturer for minimum and maximum dimensions, thicknesses, and weights. Those should be provided to the fabricator.
In a design where a panel is needed to close a large gap with heavy, oversized pulls or some decorative construction that adds weight, for example, those specs are particularly important.
In the simplest and safest method of fabrication, the refrigerator is selected first. Then, the current panel specs are provided and panels are fabricated to those specs.
Coordinate Panel Reveals With the Rest of the Kitchen
Visual continuity is another reason homeowners choose panel-ready appliances.
To achieve visual continuity, the spaces around the refrigerator panels must be considered in relation to the reveals used throughout the cabinetry.
Look at the complete elevation rather than the refrigerator alone.
See how the refrigerator panels relate to:
- tall pantry doors
- upper cabinets
- drawer fronts
- adjacent appliance panels
- and the lines of horizontal cabinets
The objective is to integrate the refrigerator into the design in a way that it looks as if it was intentionally placed, while maintaining the clearances required by the manufacturer.
Do not allow aesthetic alignment to prevent doors from opening and closing properly or for clearances to be adjusted.
Plan Electrical and Water Connections Early
The location of the outlet for power and any necessary water lines can restrict the placement of the refrigerator.
Many models need an electrical outlet and, if the model has an ice maker or water dispenser, a water line.
Their locations can be important.
Depending on where utilities are placed in an opening, the refrigerator may be installed at the wrong depth and servicing the refrigerator may be more difficult.
Some manufacturers have requirements regarding the utility zones or connections.
Some require utility connections to remain accessible.
It is important to check for these requirements before the final electrical and plumbing work is done.
Ventilation Requirements Are Model-Specific
However, not all designs of a refrigerator can be sealed all around.
The handling of heat must be considered just as it would be in other appliances. The handling of heat is unique for the design. In some designs, the air goes to the toe kick zone. Different approaches are used in other designs. The designer must consult the instructions of the manufacturer when designing air flow and ventilation.
There is no one-to-one correlation between ventilation detail and refrigerators.
Consult the instructions for the actual model of the refrigerator.
Think About Future Appliance Access
For the design of the panel-ready refrigerator, it is important for it to look like a built-in appliance. But the unit should be easy to work on.
Should there be any service calls, can it be pulled out for servicing?
Is it possible to pull it out without damaging the cabinets around it?
Are the water shutoff and electrical connections easily accessible?
Will the flooring permit it to be pulled out?
Will removing the decorative woodwork affect it?
Thinking about the serviceability when designing the panel-ready unit will make what may have been a simple service call turn out to be one. Otherwise, it might end up being something more costly like the repair of the cabinets.
A Practical Approval Checklist Before Cabinets Are Ordered
The cabinet work is normally designed around the refrigerator following the study of documentation related to the refrigerator.
This includes at least the checking of:
- Refrigerator manufacturer and model
- Rough opening needed
- Appliance depth
- Dimensions of decorative panel required
- Maximum panel thickness and weight
- Depth of panel finished compared to surrounding casework
- Side of hinge
- Opening angle
- Clearance from other casework and wall
- Handle projection
- Ventilation route
- Electricity supply position
- Water supply and shut-off, if required
- Anti-Tip feature
- Drawer accessibility inside
- Service access
All these dimensions should be measured from the actual refrigerator and actual kitchen layout.
Planning This Detail in a Tarzana Kitchen
Since Tarzana has a mix of older single-story homes and custom-built houses, there is no one-size-fits-all approach to kitchen cabinetry. Tarzana home remodeling projects often involve updating older kitchens with new cabinetry, countertops, plumbing, and electrical work. According to Green Star Remodeling’s existing service description for the area, these upgrades are a common part of improving kitchens while adapting them to the needs and layout of each home.
In the case of an old kitchen, the purchase of the panel-ready refrigerator might be incorporated into the process of remodeling the cabinetry.
Thus, there is a chance to fit the appliance into the new design of the cabinet row from the very beginning.
When any changes will occur in walls, cabinets, electrical, plumbing, floor, or the island will be installed, make sure that the appliance’s specifications are fixed.
What Should You Give Your Cabinet Designer?
Do not just send out a link to the product or even a picture.
Give us the specific model number along with all the most current documentation from the manufacture of that appliance.
This would include the specification sheet, installation guidelines, panels required and door swing specifications.
In case there is a change in the appliance selection process during the project, the change should be highlighted immediately.
A new refrigerator which looks similar to the previous one cannot automatically fit into the opening designed for the old one.
When Should the Final Measurements Be Checked?
Dimensions must be checked during design, but critical parameters should also be checked before fabrication or installation.
The building process may add slight variations to the drawings.
Wall coverings, floors, cabinetry construction, fillers, and other adjoining surfaces all go into creating the completed opening.
One more chance to catch a discrepancy before installation of the custom panel is to check the existing site against the specified appliance.
The Best Result Is a Refrigerator You Barely Notice
The allure of the panel-ready fridge is something more intangible.
It takes correct proportions, correct cabinet depth, correct panels, correct reveals, and correct hardware for the appliance to be a part of the kitchen, and not its centerpiece.
All these details need to be taken care of long before the installation date.
Pick out the perfect appliance ahead of time. Design the kitchen around it based on its specs. Look at the door when it is opened, not just when closed. Work the utilities and ventilation system accordingly.
That’s how a hidden refrigerator becomes reality.
Planning a Kitchen Update in Tarzana?
If a new design for the kitchen involves custom cabinetry, appliances, countertops, or any plumbing or electrical changes, then these components need to be designed as part of a single unit and not as individual designs.
Green Star Remodeling is located in Tarzana and performs residential kitchen remodeling services in the San Fernando Valley area. The current kitchen services offered by Green Star include cabinetry, countertops, appliance integration, plumbing, electrical, and other renovation design.
Request a free in-home consultation to discuss your kitchen plans.
Frequently Asked Questions
Do panel-ready refrigerators fit flush against the cabinets?
It varies based on the appliances and cabinets that are being installed. The refrigerator, its door panel, the cabinetry itself, the motion of the hinges, and the amount of clearance needed all factor into where it will end up being positioned.
What is the amount of space necessary for clearance around the door of a panel-ready refrigerator?
Not necessarily the same clearance applies to all models. The door design, hinge design, panel size, handle size, and walls near the appliance may alter the space necessary. Refer to the door-swing diagram of the specific refrigerator model.
Should I purchase a refrigerator before I order kitchen cabinets?
Preferably, yes. Knowing the precise refrigerator model makes it possible to design the cabinetry around its dimensions and other aspects.
Can I install a panel-ready refrigerator against a wall?
Maybe, but wall clearance has to be considered. A wall may hinder the swing of the door of the refrigerator and limit the access to drawers or bins inside the appliance. Be sure to examine the door-swing clearance of the selected model.
Is ventilation necessary for the panel-ready refrigerator?
Yes, but the necessary path for ventilation may differ among models. Some refrigerators require toe kick ventilation while some others have different ventilation paths. It is advised to follow the installation instructions of the chosen model.
Can I change refrigerator models after the cabinets have been ordered?
You can, but don’t assume the replacement will fit. Compare its opening dimensions, depth, panels, hinges, ventilation, utility locations, and door-swing requirements with the approved cabinetry before making the change.