Bathroom Remodeling • Walk-In Showers
In most bathroom remodels across Los Angeles in 2026, the preference is adding or upgrading walk-in showers. Well executed showers offer convenient entrance, modern aesthetics, and high resale values. This article reviews layouts, glass and tile options, and accessible add-ons that bring the features of best walk-in showers to your Los Angeles home.
Design options for walk-in showers range from no doors and a curbless entry to spa-like wet rooms, and there are options for all budgets. In this article, we will keep cost out of the equation, and focus on design and layout to let you know what options are possible.
Why are Walk-In Showers the Most Requested Bathroom Upgrade in 2026?
Some of the most requested bathroom upgrades are walk-in showers. Walk-in showers combine accessibility, value, and style. They are expensive, but they are a good reason to update your bathroom.
- Buyer Demand: Buyers want walk-in showers in primary bathrooms, making it an excellent upgrade to increase the resale value for your home.
- Accessibility: Installing a low- or no-threshold shower makes a shower safer for all and is one of the first accessibility features people build when they remodel.
- Aesthetics: Minimalist and modern bathrooms are growing in popularity for LA primary bathrooms, and walk-in showers look great with tile and glass.
Style and accessibility don’t always easily align, but they do with walk-in showers.
Typical Walk In Shower Layouts
Designs rely heavily on the layout. Grouping layouts by general shapes makes it easier for you to pick one for your space.
Doorless and curbless layouts
A doorless and curbless walk in shower combines the removal of the shower door and the shower threshold for a completely open design. This is the most modern, the most accessible, and the most design forward of the layouts requiring a fixed glass panel and proper slope to control water.
- The most barrier free and accessible option available.
- Requires adequate length to contain water.
- Pairs well with linear drains and large format tile.
Wet room designs
Wet rooms treat the entire bathroom as a sealed and waterproofed space, which is a stunning and flexible option, especially for smaller and/or non-rectangular spaces, and creates a truly open design.
- Seamless look with tile across the entire floor.
- Requires the full space to be waterproofed.
- Fits well where a conventional enclosed shower feels cramped.
Alcove and corner walk-in layouts remain popular designs, especially for design-centric projects with budget constraints and wanting/needing to keep things simple.
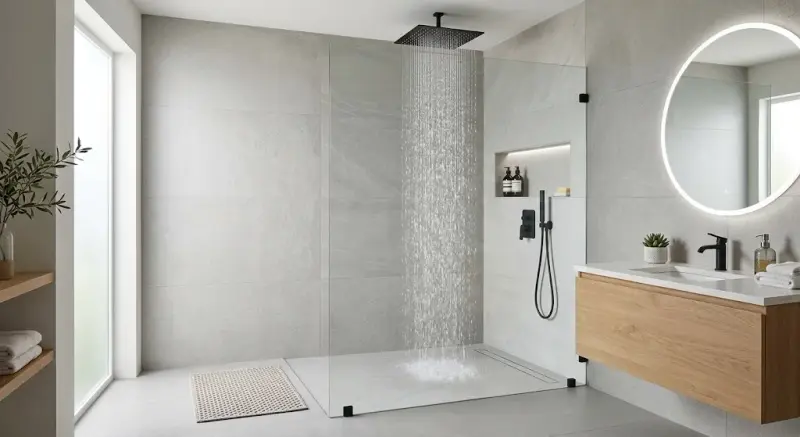
Modern bathroom featuring a curbless glass walk-in shower with a rainfall showerhead.
Glass, Doors, and Sightlines
Glass dictates the openness of a walk in shower. This is really a decision about levels of structure.
- Frameless glass: A truly open design with unobstructed sight lines is achieved with thick tempered glass.
- Semi-Frameless: An open and modern design at a lower price point.
- Fixed Panels: One solid panel allows for an open design while containing backsplash spray.
For an open, spacious design, clear, frameless glass, paired with a fixed panel, is a winning combination.
Tile, Drainage & Waterproofing
Tile finishes get the most admiration, but the true test of a shower resides in the systems underneath these finishes.
- Linear vs. point drains: For a larger, curbless design, a single slope can be achieved with a linear drain. For a standard design, a point drain is a reliable choice.
- Correct slope: The floor must be evenly sloping to the drain for water to not pool. This is a hallmark of skilled craftsmanship.
- Waterproofing membrane: Moisture will not be contained to the shower floor with a proper membrane behind the tile with sealed corners and penetrations.
- Tile choice: Large-format porcelain will give you a clean and easier to maintain shower.
Because tile and drainage systems account for the most, we encourage you to consider all options. Our thinking on bathroom tile goes more in depth on tile and other materials.
Features that Elevate a Shower
After you have finalized the design and layout of your shower, a few choice additions can take your shower from good to great.
- A recessed niche: Completely contains bottles and keeps them off your shower floor.
- A built-in bench: Provides you comfort as well as functional seating.
- Dual and rainfall heads: Combines a rainfall showerhead with a handheld sprayer for convenience and relaxation.
- Lighting: Recessed or niche lighting adds warmth and shows off your tile.
- Matte black fixtures: A great way to add contrast and a contemporary touch.
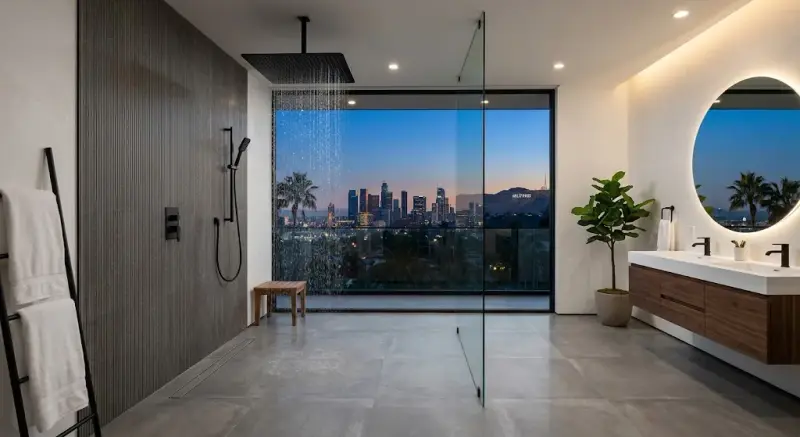
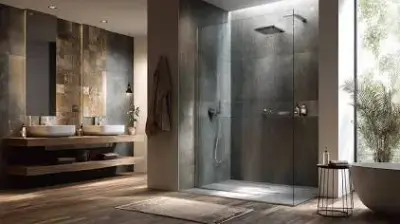
Spacious modern walk-in shower overlooking the Los Angeles city skyline.
Accessibility-Friendly Walk-In Showers
For a bathroom that can evolve with your changing needs, building features for accessibility in a walk-in shower costs little and is well worth the investment. These include a curbless, barrier-free entry to minimize the step-in, grab bars secured in solid wall blocking, a shower seat that can be built in or fold-down, and slip-resistant matte floor tile that won’t lose traction. The ADA guidelines provide a solid starting point for accessible features. For additional information, check out our comprehensive guide to aging-in-place bathroom remodeling.
Planning your Walk-In Shower Remodel
A walk-in shower is a design challenge as you need to consider the room’s footprint and plumbing. This project keeps going until you consider these elements. These guidelines will serve as a reminder throughout the process.
- Design within the constraints of the existing footprint to keep the process efficient.
- Make sure the waterproofing and slope are addressed before the tiles are set.
- The choice of glass and the design of the tile should be considered together.
- The installation of glass and permits should be left to a licensed contractor.
We plan our walk-in showers layer designs over correct drainage and waterproofing. Browse our bathroom remodeling service for bathroom design inspiration and ideas. We have handy resources on converting from a tub and small bathroom conversions.
Frequently Asked Questions
Which is the best walk-in shower layout for a small bathroom?
The best layouts for small bathrooms are corner and alcove. The reason is because they both maximize space and may utilize existing plumbing. The most open layout, using a single-slope floor, may work well in the smallest of spaces.
Do walk-in showers contain a door?
Not necessarily. A doorless walk-in shower works best with a long enough shower, allowing the water to be contained with a fixed glass panel and the proper slope to the drain. Doorless models remove barriers, but may utilize a fixed panel in the space to limit water from traveling outside the shower.
What drain is best for a curbless shower?
A linear drain, in this case, works best for a walk-in curbless shower. This also allows for a single-slope floor and pairs best with large-format tile. This drain allows for the easiest installation to achieve a clean, seamless, barrier-free design.
Why are walk-in showers good for accessibility?
Walk-in showers are great accessibility upgrades for bathrooms. They feature a curbless entry, meaning there is no step over hazard. They can also include features such as grab bars, benches, and non-slip tiles. These all make a shower easier to use and safer for users of all ages.
What is the best tile for walk-in showers?
Many people choose large-format porcelain tiles because they have less grout than other options. This creates easier upkeep and a less cluttered appearance. Tiles with more light tones help reflect and create the appearance of brightness in a room. It is important to have non-slip tiles on the floor for safety.
How important is the waterproofing in a walk-in shower remodel?
Waterproofing is the most important aspect of a walk-in shower remodel. If a waterproofing membrane is not installed, the rest of the finish will not stop water from damaging the walls and floors. It is a long term investment to make sure a waterproofing membrane is installed.
Can I add a rainfall showerhead to any walk-in shower?
In most cases this is possible, but it is easier to plan this addition during a remodel. Rainfall shower heads are installed above the shower and may require more work to the plumbing to install. Installing a rainfall showerhead paired with a wall-mounted handheld shower is a great way to incorporate the relaxing overhead shower and practical ease of a hand-held shower option.