If you have a dust collecting bathtub, you are not the only one. A lot of Los Angeles homeowners are replacing their seldom used bathtubs with showers and the results not only improve the look of the space, but also enhance the functionality of the bathroom. In this article, we share tub-to-shower conversion ideas for Los Angeles bathrooms. We will also share some design ideas for smart materials and accessible features that you can use for the space to help you envision your tub-to-shower conversion.
A tub-to-shower conversion is not only the replacement of one fixture for another. If done well, it reshapes the space in the bathroom, and can improve daily comfort and make a small Southern California bathroom feel bigger. We break down the ideas into reasons for conversion, best-suited layouts, and how to approach the conversion.
Why Homeowners in Los Angeles Convert A Tub To A Shower
Converted tubs are usually done for a few logical reasons. Understanding your own reason helps you choose the right design.
- Space and flow: A shower typically has a small visual footprint compared to a tub-and-surround, and opens up the space and improves the sight lines when entering the room.
- Everyday use: Most households only take showers. Replacing an unused bathtub with something that is used every day is a space efficient use of the area.
- Aging in Place: An entry with no step or low curb makes a tub less of a step up hazard, benefitting the aging in place design.
- Resale Value: A professionally-photographed walk-in shower illustrates to prospective buyers (especially with move-in ready homes) an improvement and upgrade from a tub.
California style homes influence the decision. Big tubs in small bathrooms can look outdated in a Spanish or Mid-Century style home, but an open shower would look modern.
Walk-In Shower Conversion Ideas
Of the two decisions in designing a walk-in shower, how you enter it, and how it is enclosed, probably matters most.
Curbless / Barrier-Free Showers
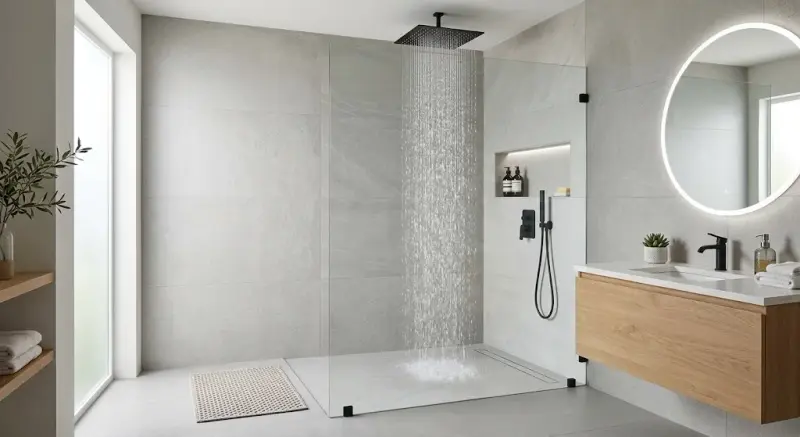
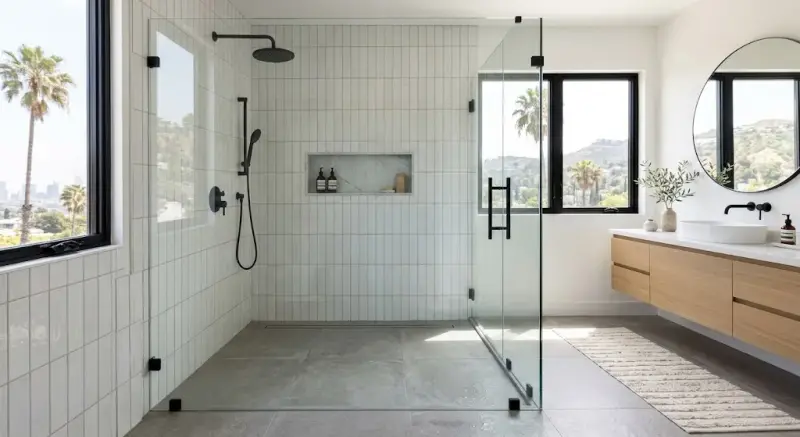
A curbless shower does away with an entry step entirely, which makes the floor a continuous path into the shower. Because of the slope in the floor, water is guided to the drain. This design is a great choice for a seamless entry because it requires large, unbroken surfaces throughout.
- Best for clean, modern design
- Requires continuous tile with a linear drain
- Needs installation by an experienced contractor.
Frameless Glass Enclosures
To allow for uninterrupted sightlines, a frameless glass shower enclosure uses very thick tempered glass with very little hardware. The result is an appearance of a larger, uninterrupted space, rather than a smaller space with restrictive walls.
Open sightlines encourage the use of clear glass. Semi-frameless glass has large budget savings. For larger walk-in bathrooms with open interior layouts, a fixed glass panel (no door) may be the best option.
Design & Material Ideas
Surface selection and design affect the mood of the room.
In an LA bathroom that is both small and bright, selecting surfaces with finishing touches often places the shower within an intentional, converted space.
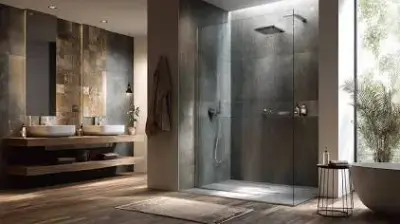
Large format tiles are an easy way to improve the appearance of moisture and bacterial growth around the shower. Porcelain and ceramic, for example, convey a light, clean, and bright feeling for the surrounding room because of less grout lines. Natural stone, travertine, marble, etc., also tend to convey that clean and bright feeling.
A recessed niche incorporates storage for shower supplies and eliminates supplies obstructing the shower floor.
A built-in bench is comfortable and safe for showering, along with adding leg shaving support and aging in place.
Instead of a fully tiled shower, a wall surface composed of large panels can give the same appearance with less installation and easier maintenance.
Accessibility & Aging-in-Place Ideas
Incorporating practical space making elements such as grab bars or bench seating actually saves money for future installation of accessibility elements suggested by various relevant resources.
- Grab bars can be installed at any time as long as the blocking is in place.
- Non-slip floor tile: A matte, textured tile offers added slip resistance.
- A curbless, barrier-free entry: This is arguably the single most effective accessibility feature.
For federal accessibility standards you can reference while planning, the ADA guidelines are a reliable, authoritative starting point.
Layout Ideas for Small Bathrooms in LA
LA Bathrooms can be quite small, but conversion projects can work within the existing footprint of the plumbing system, making the process less complex.
- Consider the impact of moving major plumbing, and try to keep the water supply and drain as close as possible to their current locations.
- As far as tile choice goes, you can choose a light color and incorporate a clear glass in order to create the illusion of a larger space.
- Look into single slope floor designs that incorporate a nice drain to help save space.
- Consider installing a shower in the corner or in an alcove in order to better accommodate floor space.
If you have an extremely small space, our guide to small bathroom shower ideas has more detailed layouts and designs.
Designing Your Shower Correctly
Generally, the design behind walls has more of an impact on the longevity of a shower than the finishes used. There are a number of designs, but a few are particularly important.
- Permits: Depending on the extent of the work, a tub to shower conversion in Los Angeles will likely require a permit if plumbing is moved.
- Waterproofing: A shower fails the test of time and durability if the waterproofing layers and membrane are not properly installed.
- Ventilation: Good exhaust protects your investment from moisture and mold.
The U.S. EPA provides valuable information and tips regarding bathroom moisture and mold control that is beneficial to familiarize yourself with prior to any shower renovation project.
From experience on our Los Angeles project, the best aging conversions are those that are well planned with the correct slope, quality waterproofing, and layout that complements the space. When you are ready to bridge the gap from the idea to the real plan, our bathroom remodeling team in Los Angeles is available to assist you with a walkthrough of the space. Further, you can review our walk-in shower remodeling designs for inspiration and ideas.
Frequently Asked Questions
Does every bathtub allow a conversion to a walk-in shower?
Most bathtubs or tub spaces can be converted to a walk-in shower. Nearly all tub or shower spaces utilize the same “wet zone”, so many tubs are good candidates for conversion. The more important details are the location of the plumbing, the existing wall conditions, and putting in a curbless entry. In order to best know how your bathroom conversion will look, you need the experience of a remodeling contractor.
Are tub to shower conversions that fit in small bathrooms in Los Angeles possible?
Small bathrooms can be well suited for tub to shower conversions. Tubs take up a great deal of space and a clear glass bathroom with light tile will help a walk-in shower make a small bathroom feel large and up to date. Corner or alcove configurations work best in smaller spaces.
What constitutes an accessible or barrier-free shower conversion?
The wall entry needs to be curbless/low-threshold. This removes a step into the shower. Grab bars securely fastened to blocking, built-in/folding down seating, and floor tiles with a non-slip finish also help make a shower barrier-free. It is best to plan all these features during the building process, as it is much easier to do that than to add them later.
Do Los Angeles building regulations require a permit for converting a tub to a shower?
Whether a permit is needed depends on the extent of the work. Straight replacements may require fewer permits, but most conversions involving a change in plumbing or layout require permits. A licensed remodeler can advise you on the necessary permits and the work you are planning.
What can I do during renovations to ensure my new shower stays low-maintenance?
For both the walls and the floors, use as few grout lines as possible, consider a recessed niche to help keep the floor clear, and make sure the shower ventilates properly. Behind the walls, making sure the shower is well waterproofed and constructed with a proper slope to drain prevents the shower from having issues that lead to upkeep.
Will removing our only tub negatively impact resale?
This can be the case. Many families with young children will avoid homes that do not have a tub. Depending on the layout of your house, it is worth discussing with your remodeler if you should consider keeping a tub in a different room of your house and convert the primary tub despite the possibility that it may impact resale value.
How long does a tub-to-shower conversion take?
The length of time varies by the job, but a typical tub to shower conversion only takes days to a couple of weeks once the work begins. That includes knocking out the tub and showering area, waterproofing, adding tile, and of course, installing the glass. The custom tiled builds always take longer than the simpler shower systems.