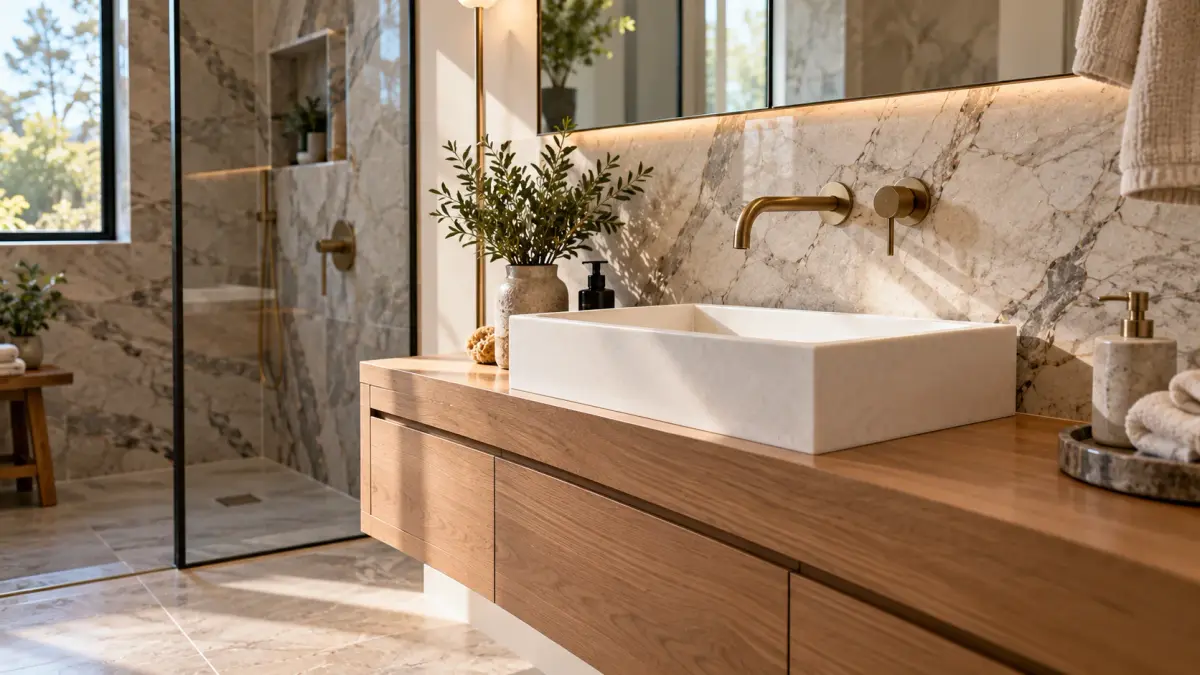
A wall-mounted bathroom faucet can create a clean countertop and a streamlined vanity, but its position needs to be decided much earlier than a standard deck-mounted faucet.
The reason is simple: the faucet comes through the wall while the sink sits in or on the vanity.
If those two components are not coordinated, the water may land too close to the back of the basin, too close to the front, or in a position that makes everyday handwashing uncomfortable. The faucet may also look visually disconnected from the sink even when both products are attractive on their own.
For a bathroom renovation in Calabasas, the important decision is therefore not simply which wall-mounted faucet you like.
It is:
Where should the faucet sit so its spout works with the actual sink position?
Quick Answer: How Far Should a Wall-Mounted Faucet Reach Over a Sink?
There is no single spout-reach measurement that works for every bathroom sink.
The correct reach depends on the faucet model, sink dimensions, basin position, vanity depth, backsplash or finished wall thickness, mounting height, and where the water stream enters the basin.
A useful planning relationship is:
Finished wall → faucet outlet → spout reach → water stream → usable sink basin
The faucet and sink should therefore be selected and coordinated before the plumbing location inside the wall is finalized.
Do not choose the faucet based only on appearance and assume its spout will automatically reach the correct part of the sink.
What Is Spout Reach?
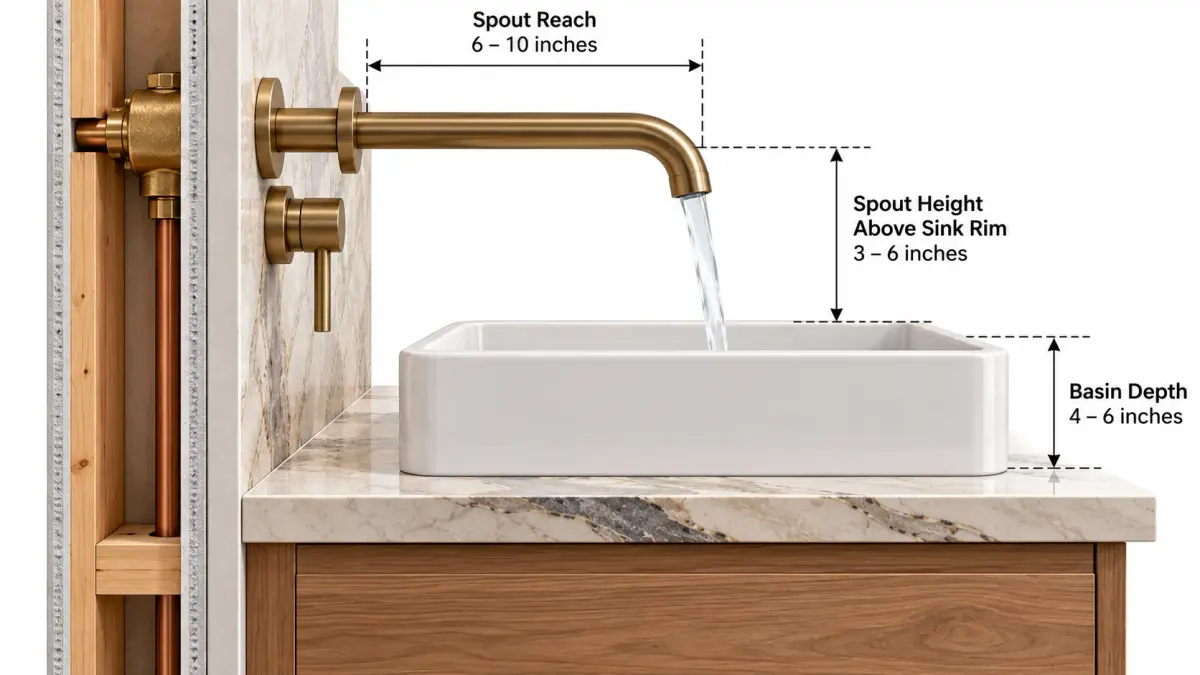
Spout reach describes how far the faucet outlet projects horizontally from its mounting reference point.
For a wall-mounted faucet, this dimension matters because the faucet and sink are installed on different surfaces.
A deck-mounted faucet normally sits directly on the sink or countertop. A wall-mounted faucet sits behind it, so the design must account for the distance between the finished wall and the usable basin.
The advertised reach is useful, but it should not be considered by itself.
You also need to know where the sink begins, how far the basin sits from the wall, and where the water is expected to land.
That complete relationship determines whether the faucet feels comfortable in daily use.
Start With the Sink, Faucet and Vanity Together
One of the easiest planning mistakes is selecting these components independently.
A homeowner may choose a floating vanity first, find a vessel sink later, and then select a wall-mounted faucet based on style. Individually, all three choices may work. Together, their dimensions may not.
Instead, treat them as one assembly.
Before plumbing rough-in, confirm:
-
the actual vanity depth;
-
the sink model and dimensions;
-
where the sink will sit on the vanity;
-
the faucet model and spout reach;
-
the planned faucet mounting height; and
-
the finished wall or backsplash condition.
These dimensions are much more useful than choosing products based on photographs alone.
Where Should the Water Land in the Sink?
This is the practical question behind faucet reach.
The water should enter a usable area of the basin rather than striking an awkward edge or forcing the user to hold their hands against the back of the sink.
But there is no universal point that should be applied to every basin.
Sink geometry varies considerably.
A shallow rectangular basin behaves differently from a deep round vessel sink. An undermount sink may sit farther forward or backward depending on the countertop layout. A vessel sink introduces another height and rim condition.
The faucet’s aerator and water-stream direction can matter as well.
Rather than trying to follow one generic measurement, review the actual faucet and actual sink as a pair.
Example: A Faucet That Looks Right but Reaches Too Short
Imagine a floating vanity with a rectangular sink positioned several inches away from the finished wall.
A homeowner chooses a compact wall-mounted faucet because its proportions look good above the vanity.
Once installed, however, the spout does not project far enough over the basin.
The faucet technically runs into the sink, but the water lands very close to the back edge. Washing hands feels cramped, and water repeatedly collects around the rear portion of the basin.
Nothing is necessarily wrong with the faucet or sink individually.
The problem is the relationship between them.
That is why product selection should be checked against the planned installation dimensions before the plumbing is fixed inside the wall.
Spout Reach and Faucet Height Work Together
Horizontal reach is only one part of the layout.
The faucet’s height above the sink also affects how the installation looks and performs.
If the outlet is positioned very high above a shallow basin, water behavior may differ from a faucet mounted closer to the sink. If it is too low relative to a vessel sink or tall basin edge, there may not be comfortable hand clearance.
The correct relationship depends on the selected products.
For planning purposes, think in two directions:
Horizontal: Does the faucet project far enough into the usable basin?
Vertical: Is there enough space between the faucet outlet and sink for comfortable use without creating an awkward relationship?
Both dimensions should be reviewed before the plumbing rough-in is finalized.
Vessel Sinks Need Extra Coordination
Vessel sinks make wall-mounted faucet planning particularly important because the basin sits above the countertop rather than primarily below it.
That changes the vertical relationship between the sink and faucet.
The sink’s height, rim shape, width, depth, and position on the vanity all influence where the faucet should be mounted.
A faucet that works well with an undermount basin may not create the same relationship with a tall vessel sink.
If a vessel sink is part of the design, confirm its actual dimensions before deciding the faucet height.
Do not rely only on a rendering.
The rough plumbing needs to correspond to the products that will actually be installed.

Finished Wall Thickness Can Change the Final Relationship
Another detail is what happens between the plumbing inside the wall and the finished face you eventually see.
Bathroom walls may receive tile, stone, backer materials, or another finish. Those layers establish the final surface from which the installed faucet projects.
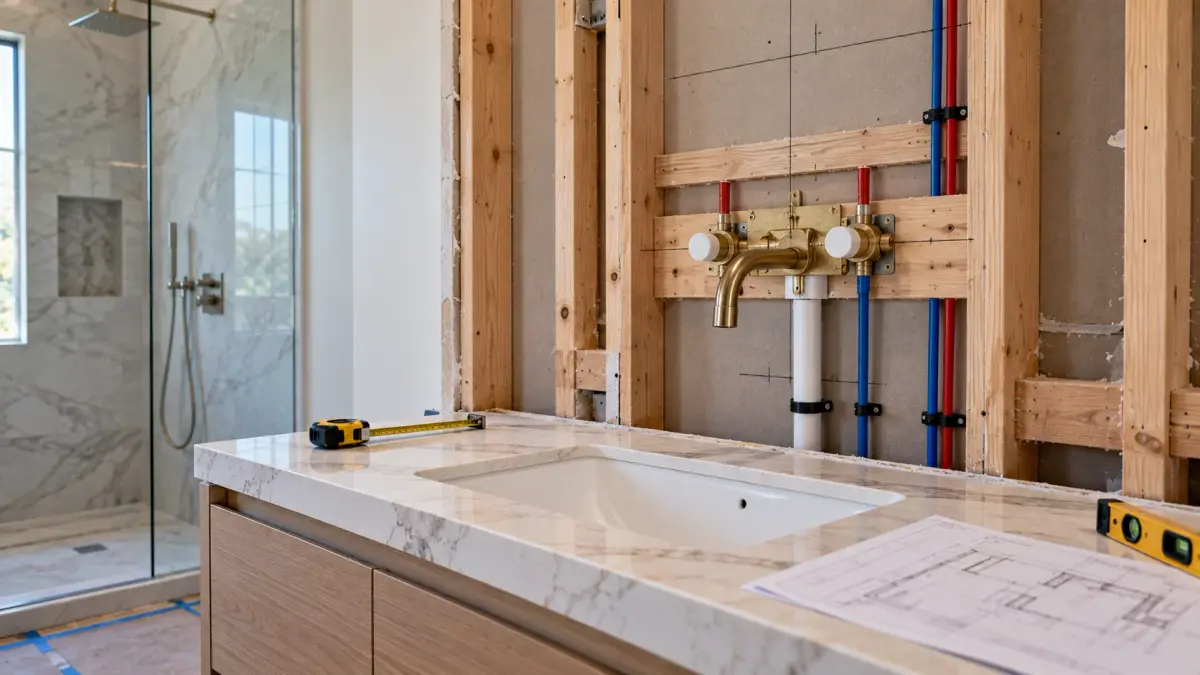
This is especially important for wall-mounted fixtures because the valve body and connections may be concealed inside the wall.
The installation should therefore be planned according to the faucet manufacturer’s requirements and the finished wall condition, not just unfinished framing.
Changing the wall assembly later can affect how trim and other faucet components fit.
Don’t Finalize Plumbing From a Rendering Alone
Bathroom renderings are useful for understanding style, color, and overall proportions.
They are not a substitute for product dimensions.
A rendering may show a faucet centered beautifully above a sink, but it does not automatically confirm the required rough-in position.
Before construction reaches that stage, the project team should have the exact product information needed to coordinate the faucet, sink, vanity, countertop, and finished wall.
This is a recurring principle in bathroom design:
Select → Measure → Coordinate → Rough-in → Verify → Finish
The earlier those relationships are established, the fewer assumptions need to be made inside the wall.
Centering the Faucet Is More Than a Visual Decision
Most homeowners expect the faucet to look centered over the sink.
That visual alignment matters, but the centerline should also relate to the actual plumbing and vanity layout.
For a single sink, the faucet, basin, vanity, mirror, and lighting may all share an important visual centerline.
For a double vanity, there are two sets of relationships to coordinate.
A small error may become more noticeable when repeated across two sinks.
Before walls are closed, verify the relevant centerlines against the final vanity and sink plan rather than assuming that the framing dimensions alone establish the finished position.
What If the Faucet Reaches Too Far?
Too little reach is not the only possible problem.
A long spout paired with a small or shallow basin can place the water stream too far forward.
That may reduce comfortable handwashing space or create more opportunity for water to reach the front portion of the basin and surrounding area.
Again, the answer is not to choose the longest available spout.
The goal is appropriate reach for the selected sink position.
This distinction is important because online searches often encourage homeowners to look for a single ideal faucet reach. In reality, the useful measurement comes from the complete vanity assembly.
Think About Cleaning and Daily Use
Wall-mounted faucets are often chosen because they leave more of the countertop or sink deck clear.
That can simplify the appearance and remove hardware from the immediate counter surface.
But visual simplicity should not come at the expense of everyday usability.
Before approving the layout, imagine normal routines:
Can you comfortably wash both hands under the stream?
Does the water enter the usable basin rather than hugging an edge?
Is there enough space around the sink for cleaning?
Will the faucet handles be easy to reach?
Does the faucet position make sense for children or other household members who regularly use the bathroom?
Good bathroom design considers those everyday interactions alongside appearance.
Common Wall-Mounted Faucet Planning Mistakes
Most problems begin before installation.
Some of the most important mistakes to avoid are:
-
selecting the faucet without confirming the sink;
-
roughing in plumbing before the vanity and basin positions are established;
-
looking only at faucet width instead of spout reach;
-
ignoring the finished wall thickness;
-
setting the faucet height without considering basin height;
-
assuming a vessel sink works like an undermount sink; and
-
making late product changes after concealed plumbing has been positioned.
These mistakes are easier to prevent during planning than to correct after tile and finished wall surfaces are installed.
What Should Be Confirmed Before the Wall Is Closed?
This is one of the most important checkpoints in a bathroom project.
Before access to the concealed plumbing becomes more difficult, confirm that the faucet and sink relationship is based on the actual products being installed.
At minimum, the project team should know the faucet model, sink model, vanity position, relevant countertop dimensions, faucet centerline, and planned finished wall condition.
If the bathroom includes a custom vanity or unusual basin, those dimensions become even more important.
The homeowner does not need to calculate the plumbing rough-in personally.
The homeowner should, however, avoid approving major fixture changes without understanding whether they affect work already completed inside the wall.
Wall-Mounted Faucets in a Calabasas Bathroom Renovation
A wall-mounted faucet is a relatively small component, but it demonstrates why bathroom fixtures should be planned as a system.
Green Star Remodeling’s existing Calabasas remodeling information describes bathroom projects involving vanity upgrades, plumbing, lighting, waterproofing, and custom shower work. The company also has completed bathroom projects in Calabasas, including a renovation featuring a double vanity with rectangular sinks and coordinated fixtures.
A bathroom renovation may involve new tile, a different vanity, relocated plumbing, updated lighting, new mirrors, or a reconfigured shower at the same time.
Each decision creates reference points for another.
The vanity establishes the sink position. The sink influences the faucet. The faucet requires plumbing inside the wall. Wall finishes affect the final installation surface. Mirrors and lighting influence visual alignment.
Planning those components together is more reliable than selecting each product independently.
A Simple Pre-Installation Check
Before installation progresses, stand in front of the planned vanity location and review the design as a user rather than as a drawing.
Confirm these four relationships:
Wall to sink: Where does the basin begin relative to the finished wall?
Faucet to basin: Where will the water stream enter the sink?
Faucet to rim: Is the vertical relationship appropriate for comfortable use?
Centerline: Do the faucet, sink, vanity, mirror, and other relevant elements align as intended?
If one of these relationships is unclear, resolve it before finished wall materials make changes more disruptive.
The Best Wall-Mounted Faucet Is the One Planned With the Sink
Choosing a wall-mounted faucet is not simply a matter of finding the right finish or shape.
The faucet has to work with the actual sink, vanity, wall construction, and plumbing location.
There is no universal spout reach that solves every bathroom.
A better approach is to select the products, compare their dimensions, establish the finished sink position, coordinate the rough plumbing, and verify the relationship before closing the wall.
That process creates something more valuable than a faucet that photographs well.
It creates a sink that works naturally every day.
Planning a Bathroom Renovation in Calabasas?
If your bathroom project includes a new vanity, sink, wall-mounted faucet, plumbing changes, tile, lighting, or a larger layout update, those elements should be coordinated before finished surfaces are installed.
Green Star Remodeling’s Bathroom Remodeling service covers bathroom planning and construction across Los Angeles and Calabasas, including custom vanities, plumbing, fixtures, tile, waterproofing, lighting, and related renovation work.
Planning a Calabasas bathroom with new fixtures or a custom vanity? Request a free in-home consultation to review the bathroom layout, fixture selections, plumbing requirements, and overall renovation plan before construction progresses.
Frequently Asked Questions
How do I choose the right spout reach for a wall-mounted bathroom faucet?
Compare the faucet’s specified reach with the finished wall-to-basin relationship for the actual sink and vanity. The goal is for the water stream to enter a comfortable usable area of the basin. There is no single reach measurement that works for every sink.
Where should water from a bathroom faucet hit the sink?
The stream should enter a usable part of the basin without forcing the user against the back edge or placing the flow awkwardly toward the front. The appropriate position depends on the basin’s dimensions, shape, depth, faucet height, and water-stream characteristics.
Should I buy the sink before roughing in a wall-mounted faucet?
The exact sink and faucet should ideally be known before the concealed plumbing position is finalized. Their dimensions are directly related, especially when the faucet is mounted separately from the vanity.
Are wall-mounted faucets good for vessel sinks?
They can work well with vessel sinks when the mounting height and spout reach are coordinated with the basin’s height, width, depth, rim, and position. Do not assume a faucet layout intended for an undermount sink will work unchanged with a vessel sink.
Can I change a wall-mounted faucet after the bathroom is tiled?
Some fixture changes may be possible, but compatibility with the existing concealed valve, rough-in, trim, wall openings, and sink position needs to be checked. Changing to a substantially different faucet after finished wall installation can be more complicated than changing the selection during planning.
Does tile thickness matter for a wall-mounted faucet?
The complete finished-wall condition matters because concealed faucet components and trim are installed relative to that final surface. Installation should follow the requirements for the specific faucet system being used.