A bathroom vanity can fit perfectly against the wall and still have drawers that cannot close. The problem often appears when the drain pipe, P-trap, or water supply connections occupy the same space as the drawer box.
This is especially frustrating when homeowners replace an older vanity with a modern model featuring deep drawers. The original cabinet may have had an open interior, while the replacement uses nearly every inch for storage.
For Santa Clarita homeowners planning a bathroom remodel, checking plumbing clearance before purchasing or approving a vanity can prevent installation delays, damaged drawers, and unexpected plumbing changes.
Quick Answer: How Do You Prevent Vanity Drawers From Hitting Plumbing?
To prevent bathroom vanity drawers from hitting drain pipes, measure the existing drain outlet, P-trap, and water supply locations before selecting the vanity. Compare those measurements with the manufacturer’s internal cabinet dimensions, drawer depths, and plumbing clearance diagram.
If the plumbing overlaps the drawer space, consider a vanity with a U-shaped drawer, shorter drawers, a dedicated plumbing compartment, or a layout designed around the existing connections.
Do not assume a vanity will fit simply because its exterior width matches the bathroom.
Why Vanity Drawers Conflict With Drain Pipes
Bathroom vanity drawers and plumbing compete for space inside the same cabinet.
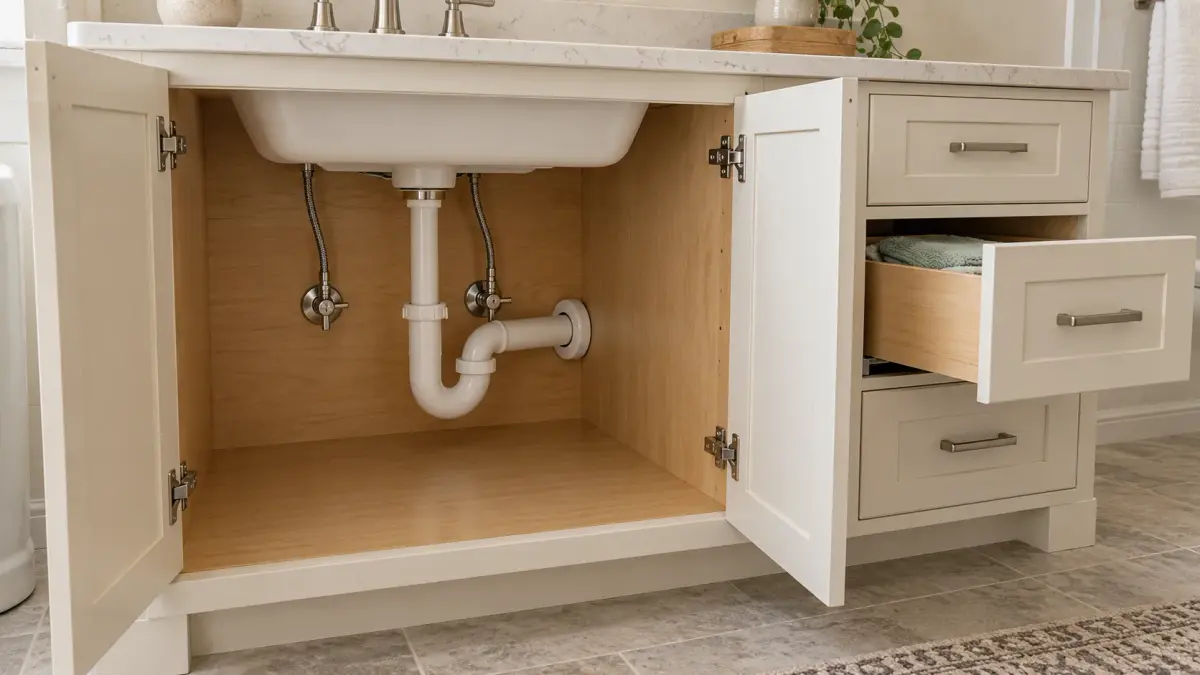
A traditional vanity with hinged doors often provides a relatively open area beneath the sink. The drain assembly and water connections can occupy that space without interfering with moving storage components.
Drawer-based vanities are different. Their drawer boxes travel inward and outward along slides, leaving limited space behind or around them.
If the drain pipe extends into the drawer’s travel path, the drawer may stop early, strike the pipe, or fail to close completely.
The problem can also involve the sink basin itself. A deep undermount sink may occupy space above the top drawer, even when the drain connections are positioned correctly.
Successful planning requires checking the complete sink, cabinet, drawer, and plumbing arrangement together.
Identify the Plumbing Components Inside Your Vanity
Before reviewing drawer clearance, understand which components occupy the cabinet interior.
Sink Drain and Tailpiece
The drain tailpiece connects the sink outlet to the trap assembly. Its location depends on the sink design and where the basin sits within the countertop.
A centered sink does not automatically guarantee that every drain component will align with the cabinet’s plumbing opening.
P-Trap Assembly
The P-trap is the curved plumbing fitting beneath the sink that retains water to prevent sewer gases from entering the bathroom.
Its position depends on the sink drain, wall connection, and the approved plumbing arrangement.
The trap needs adequate space for proper installation and future maintenance.
Water Supply Lines and Shutoff Valves
Hot and cold water connections typically enter the vanity through the wall or floor.
Supply lines and shutoff valves require sufficient clearance for installation and operation.
A drawer should not press against flexible supply lines or prevent access to shutoff valves.
Additional Bathroom Components
Some vanities also contain electrical outlets, lighting connections, or other approved accessories.
These features require coordination with the cabinet layout and applicable installation requirements.
Measure Existing Plumbing Before Choosing a Vanity
Accurate measurements are the most effective way to avoid conflicts.
Homeowners should document the location of the drain outlet and supply connections relative to the finished floor, adjacent walls, and proposed vanity position.
For example, a wall drain may be centered beneath the existing sink but positioned too low for a replacement vanity’s upper drawer.
Measurements should include the depth of the plumbing assembly projecting from the wall, not just the location of the wall opening.
A practical measurement checklist includes:
-
Height of the wall drain outlet above the finished floor.
-
Horizontal position of the drain relative to the vanity centerline.
-
Location of hot and cold water connections.
-
Projection of the trap and fittings into the cabinet.
-
Interior cabinet depth and available plumbing compartment.
-
Drawer box depth and full travel path.
-
Sink basin depth and drain outlet position.
Use the vanity manufacturer’s technical drawings whenever available.
If existing plumbing is concealed or difficult to measure, ask the remodeling contractor or plumber to inspect the installation before ordering cabinetry.
Understand the Difference Between Vanity Size and Usable Interior Space
A vanity advertised as 36 inches wide does not provide 36 inches of uninterrupted storage.
Cabinet walls, drawer slides, partitions, framing, and plumbing compartments reduce usable interior dimensions.
Two vanities with identical exterior measurements may have very different drawer configurations.
One model might provide full-width drawers beneath a shallow sink. Another may include a central plumbing compartment with narrower drawers on either side.
Cabinet depth also matters. A deep vanity does not necessarily offer more usable drawer space if its plumbing arrangement occupies the rear portion.
Review internal dimensions and installation diagrams rather than relying only on product photographs.
Which Vanity Drawer Designs Work Around Plumbing?
Several drawer configurations can accommodate plumbing without eliminating useful bathroom storage.
| Vanity design | How it handles plumbing | Best consideration |
|---|---|---|
| U-shaped drawer | Provides a central opening around plumbing | Confirm exact pipe alignment |
| Short-depth drawer | Leaves space behind the drawer box | Check trap projection |
| Side drawers | Keeps storage away from central plumbing | Works with suitable sink placement |
| False drawer front | Provides a consistent appearance without moving storage | No usable storage in that section |
| Open plumbing compartment | Reserves cabinet space for connections | Confirm access and appearance |
The right design depends on the actual plumbing location and selected sink.
A U-shaped drawer may work well with a centered drain but still interfere with supply valves or an unusually positioned trap.
Likewise, a shallow drawer may clear the plumbing while offering less storage than expected.
Can a U-Shaped Vanity Drawer Solve the Problem?
A U-shaped drawer has a recessed opening, typically near its rear center, that allows certain plumbing components to occupy the space between the drawer’s two sides.
This design can preserve storage around the drain assembly.
However, the opening must be wide and deep enough for the actual plumbing arrangement.
A U-shaped drawer designed for one vanity may not fit another sink or drain configuration.
Before approval, compare the manufacturer’s cutout dimensions with the location of the trap, drain connection, and water supply lines.
Also consider whether the drawer will provide sufficient access for future plumbing maintenance.
A technically compatible drawer should open smoothly without contacting any plumbing components.
Should You Move the Drain Pipe or Choose a Different Vanity?
Moving plumbing is not always necessary when a vanity drawer conflicts with the drain.
If the existing drain and supply connections are properly positioned and functioning, choosing a compatible vanity may be simpler than altering the plumbing.
However, plumbing relocation may be reasonable during a larger bathroom renovation, particularly when the wall is already open and the sink location is changing.
A qualified plumber should determine whether the proposed relocation maintains proper drainage, venting, trap configuration, and code compliance.
Homeowners should compare the consequences of each option before making a decision.
Changing the vanity may affect the desired style or storage capacity. Moving plumbing may require additional wall work, materials, inspections, and schedule coordination.
Neither option should be selected without reviewing the actual installation conditions.
Check Sink Depth Before Approving Drawer Placement
Drain pipes are not the only potential obstruction.
A deep sink basin can extend into the space intended for the upper vanity drawer.
This is particularly relevant when installing undermount sinks beneath stone or solid-surface countertops.
The cabinet designer should review the sink’s exterior dimensions, mounting method, drain assembly, and required clearances.
A shallow sink may permit a functional top drawer, while a deeper basin may require a false front or a specially configured drawer.
Countertop thickness and sink mounting details can also influence the available space.
For custom cabinetry, the sink specification should be finalized before drawer boxes are manufactured.
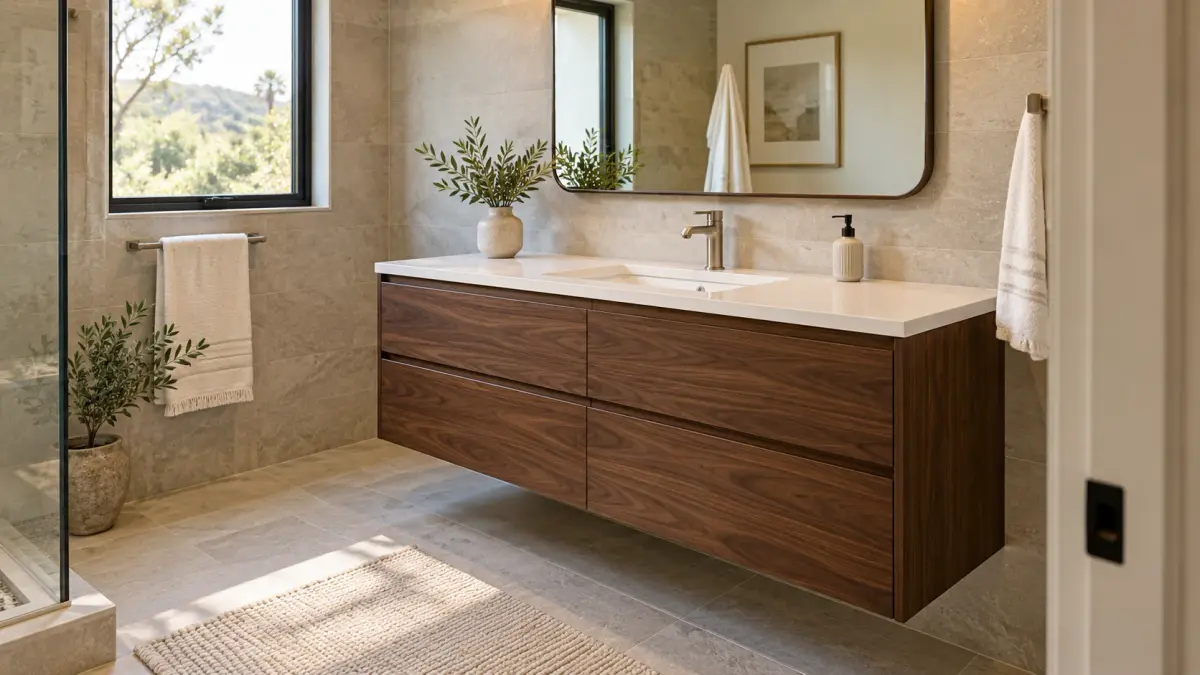
Wall-Mounted Vanities Need Additional Coordination
Floating bathroom vanities create a clean appearance by leaving the floor visible beneath the cabinet.
However, their mounting height and internal storage layout can make plumbing coordination more restrictive.
The wall drain and supply connections must align with the vanity’s designated plumbing area.
If the existing connections are too low, they may extend beneath the cabinet or interfere with the lower drawer.
Wall-mounted cabinets also require suitable structural support and installation according to the manufacturer’s instructions.
During a bathroom remodel, confirm the intended mounting height, sink location, wall support, and plumbing positions before closing the wall.
A floating vanity should not be installed based solely on a visual rendering.
Planning Double-Sink Vanities With Drawers
Double-sink vanities introduce additional plumbing connections and storage limitations.
Each sink requires an appropriate drainage arrangement, and the location of supply lines must be coordinated with the cabinet layout.
A central drawer stack may work between two sink compartments, but its width and depth depend on the plumbing configuration.
Some designs place drawers beneath each sink using recessed or shortened drawer boxes.
Others reserve the sink areas for doors and provide drawers between them.
Homeowners should review the plumbing plan alongside the cabinet elevation to understand how much functional storage remains.
Do not assume that a wider double vanity automatically provides more usable drawer space.
Common Vanity Installation Mistakes
Several mistakes can turn a straightforward vanity replacement into a more complicated renovation.
Ordering Without Checking Plumbing Dimensions
Exterior cabinet dimensions do not establish whether existing pipes will fit inside.
Always review the internal plumbing clearance diagram.
Cutting Drawer Boxes Without Approval
Removing part of a drawer may weaken its construction, damage the finish, interfere with hardware, or void manufacturer coverage.
Any modification should be evaluated and approved by the responsible cabinet professional.
Ignoring Shutoff Valve Access
A drawer that clears the drain may still block access to water shutoff valves.
Maintenance access should be part of the design review.
Changing the Sink After Cabinet Approval
A different sink basin or drain position can invalidate the original drawer layout.
Confirm the sink model before approving custom cabinetry.
Assuming Plumbing Can Be Moved Easily
Drain relocation may involve wall access, venting requirements, and additional construction work.
Have a qualified plumber assess feasibility before committing to a cabinet design.
What Santa Clarita Homeowners Should Confirm Before Installation
Bathroom renovations in Santa Clarita may involve replacing an existing vanity or changing the sink and cabinet arrangement entirely.
For a straightforward replacement, preserving existing plumbing locations may reduce disruption. However, the new cabinet must accommodate those connections.
For a larger bathroom remodel, plumbing and cabinetry should be planned together before wall finishes are completed.
Homeowners should ask who is responsible for verifying dimensions, reviewing manufacturer drawings, and confirming the final installation layout.
Depending on the scope and property location, plumbing alterations may require permits or inspections under the applicable jurisdiction.

A contractor familiar with local requirements can help coordinate those steps.
Questions to Ask Before Approving a Bathroom Vanity
Before ordering or approving your vanity, confirm the following:
-
Will the drawers clear the existing drain and P-trap?
-
Are the water shutoff valves accessible?
-
Does the selected sink fit above the drawer configuration?
-
Are the manufacturer’s plumbing clearance dimensions available?
-
Will any plumbing connections need relocation?
-
Who is responsible for verifying final measurements?
For custom vanities, request a dimensioned cabinet drawing showing the sink, plumbing compartment, and drawer arrangement.
Written approval should be based on coordinated measurements rather than assumptions.
Frequently Asked Questions
Why won’t my new bathroom vanity drawer close completely?
The drawer may be hitting the P-trap, drain pipe, supply line, or another component inside the cabinet. Stop forcing it closed and have the interference identified before modifying anything.
Can I use a vanity with drawers if my drain is centered?
Yes. A U-shaped drawer, shortened drawer, or cabinet with a dedicated plumbing compartment may accommodate a centered drain. Confirm compatibility with actual measurements.
Can I cut the back of a vanity drawer to fit the drain pipe?
Some custom modifications may be possible, but cutting a manufactured drawer can affect its strength, hardware, finish, or warranty. Consult the cabinet manufacturer or installer first.
Do I need to move plumbing when installing a floating vanity?
Not always. Existing plumbing may work if it aligns with the new cabinet’s designated opening. Otherwise, relocation may be necessary after professional assessment.
Why does my vanity have a false drawer below the sink?
A false drawer front often conceals space occupied by the sink basin or plumbing. It maintains the cabinet’s appearance without providing functional storage.
Plan Your Vanity Around the Plumbing, Not Against It
Bathroom vanity drawers should provide convenient storage without obstructing essential plumbing components.
The most reliable approach is to measure existing connections, review internal cabinet dimensions, and coordinate the sink and drawer configuration before ordering.
For homeowners planning bathroom remodeling in Santa Clarita, discussing plumbing clearance with the remodeling contractor early can help avoid installation surprises and preserve the storage features that matter most.