Bathroom finishing elements are the primary focus for homeowners during a bathroom remodel. Easily visible surfaces, including tile, lighting, vanities, and fixtures, are among the elements that capture considerable attention. However, some of the most critical finishing work is done before these elements are installed.
During a bathroom remodel, waterproofing tools help create a finished surface for wet area finishes and help establish control of moisture in areas where showers, tubs, and bathroom floors are regularly wet. Done properly, this work becomes an integral part of the finished surface. Poor installation of this work can lead to significant problems that are visible only when the surface finishes start to fail.
Waterproofing basics in a bathroom remodel for residents of Los Angeles are important, as this helps homeowners formulate appropriate questions before tile installation.
Why Waterproofing is Crucial in Every Bathroom Remodel
Bathrooms are designed around water, but the materials used to construct a bathroom are not designed to be wet.
Wall cavities and building components that are hidden from view need to be waterproofed. For this reason, waterproofing a shower is not an additional cost, but a part of designing a wet area.
One of the biggest misconceptions is that a shower is waterproof because of the installation of tile.
Tile is the visible surface that is completed by grout in the joints. Neither of these should be treated as the waterproofing system of the shower.
Most of the protection against moisture in a bathroom is hidden behind or under the barrier.
This is important to note since a waterproofing failure doesn’t necessarily mean you will have a water puddle outside of the shower. Moisture takes time to get into hidden places. By the time you notice yellow stains or loose tiles, or damaged surfaces and wet areas this hidden moisture has likely been there for a significant amount of time.
The best way to waterproof something is to keep water away from the area you don’t want it to be, and this logic also applies to bathroom construction.
Tile is Not the Waterproofing System
Just because a tiled shower may look finished, doesn’t mean the other crucial finishing work has been done.
This is why it is very difficult to make an assessment of waterproofing based on what tile has been installed.
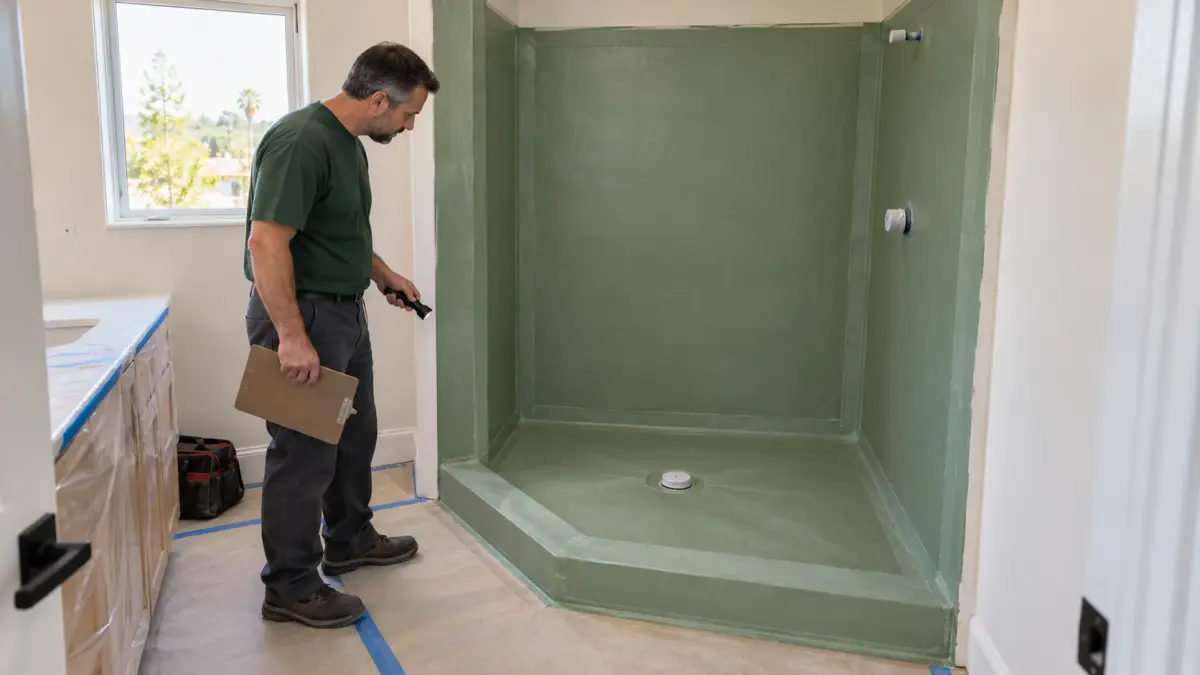
The system encompasses multiple elements that are done with a great deal of coordination. Based on the bathroom design and the method of construction, these can include an appropriate substrate, waterproofing membrane, shower-pan system, drain, sealed transitions, and treated penetrations.
-
The tile is the completed surface.
-
The substrate is the support structure.
-
The membrane is the barrier to construction.
-
The shower floor and drain are used to direct water to the drain.
The details matter.
This is why waterproofing should come before tile.
Where Does a Bathroom Need Waterproofing?
All surfaces in bathrooms don’t experience the same exposure to water.
A wall opposite a shower has different exposure to a shower floor that is in contact with water every day. Waterproofing must be specific to the actual wet areas and the design of the bathroom.
Shower Floors and Walls
The shower is the most apparent wet area.
Walls and floors of the shower are in contact with water on multiple occasions, so the waterproofing must develop a continuous protective layer for these surfaces.
The water must also flow from the floor to the drain and cannot be allowed to collect in low areas.
The relationship of the waterproofing, shower pan, and drain must be in proper working order for the aesthetic tile is significant, but the water management system is of greater importance.
For guidance on how to best layout your walk-in shower, our article on walk-in shower remodeling ideas will help.
Shower Niches
A niche provides convenient storage, but increases the number of seams, corners, and horizontal surfaces of the shower, which must be addressed.
The niche should be part of the shower waterproofing system and not a decorative addition that is inserted after waterproofing is complete.
These surfaces must be considered for drainage so water does not unnecessarily collect in the niche.
Built-in Benches and Ledges
Shower benches and ledges of any sort only worsen the situation.
Any horizontal or near horizontal surface in a wet area must be addressed for water management.
The transitions must be continuous, and the waterproofing spans the bench, wall and floor.
This is one of the many reasons shower features should be decided early.
After a waterproofing strategy has been implemented, adding a bench or niche can lead to issues.
Tub Surrounds
The tub and shower combination can create a lot of moisture around the tub and therefore the surrounding tub walls.
The tub’s surrounding wall should be designed according to how the tub will be utilized.
A soaking tub used once as a focal point in a large bathroom differs from the daily use of a combination tub-and-shower.
The waterproofing should reflect these differences.
Bathroom Floors
Bathroom floors can be less wet than a shower, but splashing and wet feet and spills can still occur.
There is a variety of ways moisture in bathrooms can be controlled based on the design and floor assembly of the wet area.
Curbless showers present special situations because the transition to the bathroom floor needs to be carefully crafted as part of the drainage design and waterproofing.
Understanding the Layers Behind the Tile
Bathroom demolition exposes the layers after the tile is removed.
Knowing these layers can help explain the cost on bathroom remodels.
Substrate
Various components of the shower assembly can be described as “substrates.”
These elements of the assembly can provide support, but should not be confused with waterproofing.
The system needs to be understood as a series of compatible parts and not just one board behind tile as a solution for all moisture problems.
Waterproofing Membrane
A waterproofing bathroom membrane forms a protective layer in a wet-area assembly as the first line of defence.
Different systems use different methods.
One system uses a waterproofing membrane where a continuous layer is formed by the application and curing of the membrane over a prepared surface.
Another system uses a sheet membrane where manufactured sheets are installed over a prepared surface. Seams, corners and transitions are treated according to the requirements of the system.
Neither should be selected primarily because one appears to be more sophisticated than the other.
All the other factors including preparation, compatibility and installation also matter.
The Shower Pan Is Part of the System
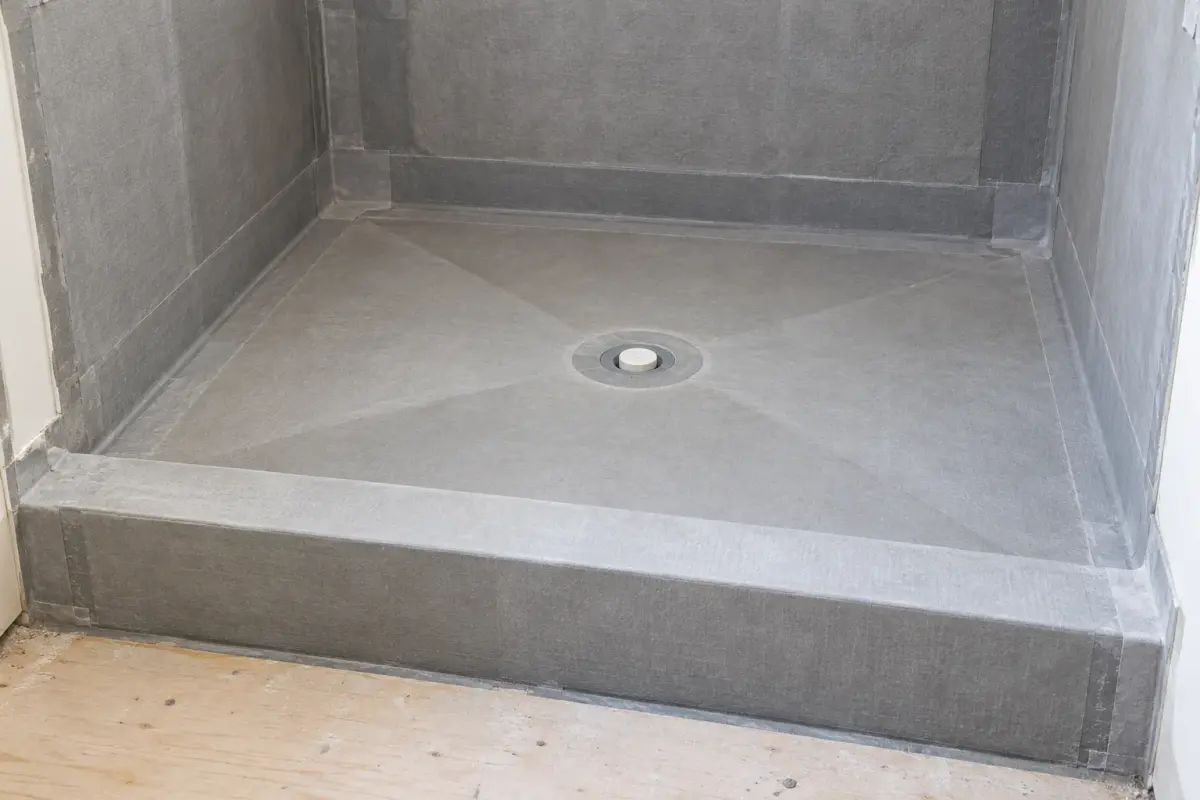
A shower pan’s function is equally as important as a shower floor.
It receives water directly and must protect the assembly below while guiding water to the drain.
A shower-pan system may involve a liner, membrane or other approved waterproofing assemblies, depending on the construction method adopted.
The important consideration is that the floor, walls and drain, as well as their transitions, perform as a coordinated system.
A shower pan should not be considered as an isolated part of the system beneath decorative tiles.
The connection around the drain is of primary importance since that is where water is directed.
Drainage starts before tile choice is made
A beautiful drain does not make better drainage.
The floor assembly must have the required slope so that water naturally goes to the drain.
These factors must be considered when designing showers and choosing construction materials.
Layouts that include large-format tiles, mosaics, and drains may require consideration of layouts as well as floor design.
This is especially true for curbless showers because thought must be placed on the nature of drainage in the bathroom as well as the shower.
Design and waterproofing are interrelated.
One has a significant effect on the other.
Corners and Penetrations Deserve Special Attention
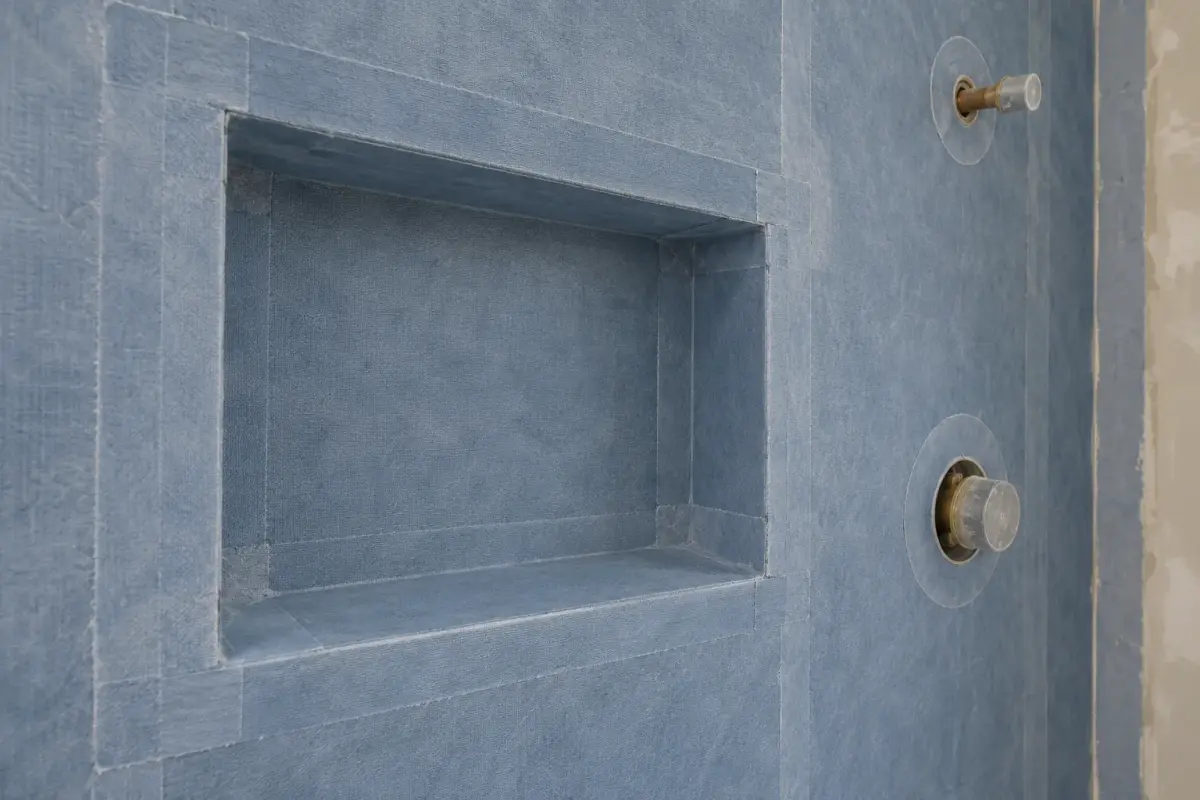
When it comes to the installation of waterproofing membranes, large flat surfaces are relatively easy to grasp.
Transitions are more difficult.
Corners, plumbing penetrations, niches, changes from one material to another, benches, changes in levels, etc., are all considered chronically interrupted surfaces.
By their nature, these surface discontinuities should be integrated into the waterproofing system.
Showers generally include a penetration for the shower valve, showerhead, and other fixtures. Each opening must be designed to provide waterproofing protection without compromising the integrity of the membrane.
The same applies for corners.
It is important that waterproofing membranes be installed continuously throughout the entire wet area and not just along the easy to access surfaces of a wall.
What Are the Consequences of Poorly Executed Waterproofing?
The consequences of poorly designed wet areas may not be visible for some time.
A poorly constructed wet area may lead to a loose finish and damaged grout. Poorly constructed wet areas may also lead to excess moisture in the surrounding area.
The concern with poorly constructed wet areas is that the symptoms may not identify the nature and extent of the construction problems.
For example, replacing a small section of grout does not resolve a failing waterproofing system behind the tiles.
Waterproofing during a renovation should be done as walls and floors are still open.
When the wet area is constructed as an assembly, well, before more expensive finishing materials are introduced, it is ideal that it be evaluated as a complete assembly.
Waterproofing vs. Ventilation
Waterproofing and ventilation solve different problems regarding moisture in the bathroom. Waterproofing focuses on water exposure in wet areas. Ventilation takes care of the air moisture from showers and baths. Both have to be considered for optimal bathroom use. A bathroom exhaust fan will help remove humid air, but it will not correct the mistaking of waterproofing a shower. A well waterproofed shower membrane will not correct the presence of moisture in the rest of the bathroom. Both need to be addressed for the bathroom to be used and enjoyed.
All the systems dealing with moisture in the bathroom need to be considered for the bathroom remodel in Los Angeles.
Waterproofing Should Be the First Order of Business
One of the most problematic things that can happen with a bathroom remodel is putting off important decisions regarding wet areas until the last possible minute.
Ultimately, the homeowner should have a good idea of where all the plumbing fixtures are as well as where the major surfaces will be located. These decisions impact what goes on behind the finished bathroom.
Making these decisions early allows the remodel team to work on waterproofing, drains, framing and finishing. This becomes very important with older Los Angeles homes since unforeseen challenges may present themselves during the demolition.
Signs a Bathroom Was Waterproofed Correctly
Waterproofing is covered by tile so most homeowners never get a chance to see it. This is why the tile stage of the remodel is important.
Most homeowners never see the waterproofing beyond tile.
When finished work hides systems, look for a system that appears intentional and well thought out.
Notable aspects include:
-
wet areas indicated;
-
the selected waterproofing system aligns with the assembly;
-
details provided for corners and transitions;
-
niches, benches and curbs integrated;
-
careful consideration of plumbing penetrations;
-
and design of drainage to the shower floor and system installation in accordance with the selected materials.
The goal is not for the homeowner to become a waterproofing system installer. It is to determine what questions should be asked before the work is hidden behind tile.
Waterproofing Systems Should Not Be Selected In Isolation
A bathroom is a series of interrelated systems.
Modifying one system can impact several others.
-
A curbless shower causes a change in floor transition.
-
A built in bench changes the wet area.
-
A large niche introduces additional corners.
-
A linear drain may impact the location of other bathroom fixtures and floor slope.
-
Large format tile may impact the location of the shower floor drain.
This is why waterproofing systems should be integrated with designing other systems of the bathroom.
For bathroom remodels in Los Angeles, homeowners are encouraged to consider the aesthetics of the bathroom and construction in tandem. The finished bathroom should appear intentional due to the design of the construction beneath it.
Renovating Older Los Angeles Bathrooms
Older homes present added challenges in bathroom renovations.
Previously done bathroom renovations may have used different building methods. Hiding conditions and finishes may mean revealing more of the work required in a remodel.
That doesn’t necessarily point to concern.
It means that demolition serves as an opportunity to check what is behind the existing bathroom.
With walls and floor open, the remodeling crew has a chance to evaluate the wet area assembly and coordinate new bathroom around existing project conditions.
Trying to preserve an unknown or incomplete waterproofing system to avoid opening the area can lead to more problems than getting it right and restoring the wet area to the new remodel.
When Waterproofing Becomes Part of a Larger Bathroom Remodel
Homeowners think they have a need to replace shower tile.
More often than not, the real issue is that the entire shower assembly needs to be addressed.
The best time to address bathroom waterproofing is when a bathroom is already getting a substantial renovation. It can be aligned with plumbing fixture placement, drain placement, tiling, shower doors and shelves, and the overall layout.
This is where a full bathroom remodeling in LA approach can make the most sense. In lieu of considering each trade and finish as a standalone decision, the project can span from demolition to the last concealed work and if handing over the keys.
Plan Your Bathroom Remodel
A beautiful bathroom begins behind the finishing work.
We’ll make sure your new shower or larger bathroom renovation is thoughtfully planned.
It’s not just about picking a waterproof membrane.
The design of the bathroom influences all components of a bathroom of which the membrane is just one.
Homeowners should consider each detail mentioned above before difficulties arise. The best solution is to solve the problems before tile installations begin.
The construction of wet areas should be the first priority of the build. The final layer of the construction should consist of tile and glass in combination with the plumbing fixtures.
Frequently Asked Questions
Is bathroom tile waterproof?
Although tile is a strong finish for wet areas, tile and grout should not form the only waterproofing system. Behind or beneath tile and grout should be a finished waterproofing system.
What areas of a bathroom need the most waterproofing attention?
There is a high demand on waterproofing shower areas including floors, walls, benches, niches, curbs and drain connections, and plumbing penetrations. These areas do require waterproofing including tub surrounds and other areas subjected to regular wetting.
What is a waterproof bathroom membrane?
A waterproofing membrane is a layer designed to minimize water from reaching construction. Membrane systems can be applied using liquid or sheet application depending on the circumstances.
Does cement backer board make a shower waterproof?
Backer board is typically an appropriate substrate in forming a part of a system, but should not be solely relied upon to form the complete waterproofing system.
What role does shower-floor slope have?
Water needs to be directed toward the drain, and the slope achieves this. The shower-pan and waterproofing system also help manage water flow.
Which should be done first, waterproofing or tile installation?
Waterproofing should definitely be done first. The tile is the final surface and covers the waterproofing and other wet-area preparations. This is the time to check the preparation work.
Do bathroom ventilation and waterproofing have the same task?
Although they are both vital to an efficient bathroom, they serve different functions. Ventilation helps remove moisture from the air, while waterproofing helps manage moisture from water exposure.
What stage should I bring up waterproofing with my bathroom remodeler?
Mention this during the design and construction phases. Layout and choices of materials can help determine the construction of the wet area.