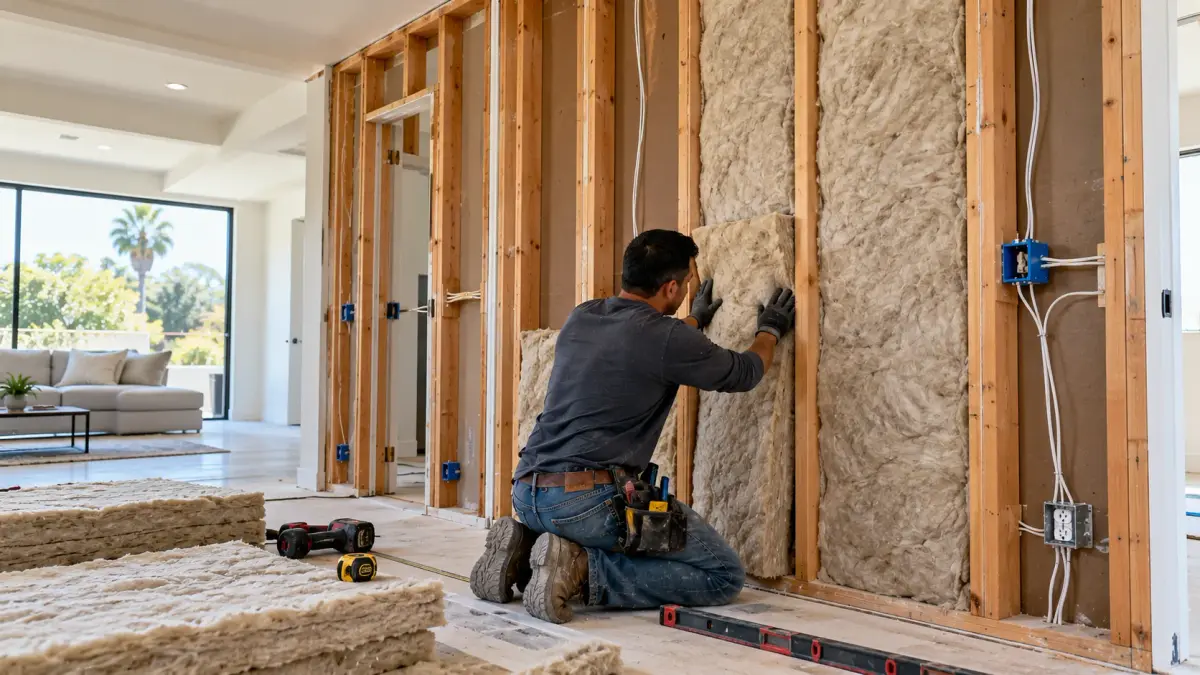
If conversations from a bedroom can be heard clearly in the hallway, television noise travels into a home office, or plumbing sounds carry through adjoining rooms, the wall itself may be part of the problem.
A renovation creates an important opportunity to address sound transfer because the most useful improvements are often located inside the wall assembly. Once new drywall, paint, trim, cabinetry, and other finishes are complete, changing those hidden components usually means reopening finished surfaces.
For Tarzana homeowners already planning changes to bedrooms, bathrooms, offices, entertainment spaces, or multiple rooms, it makes sense to decide where additional sound control is worthwhile before the walls are closed.
Quick Answer: How Do You Reduce Sound Through Interior Walls During a Remodel?
There is no single material that makes an interior wall “soundproof.”
Reducing sound transfer usually requires looking at the whole wall assembly: insulation in the cavity, the wall framing, drywall layers, penetrations, doors, gaps, electrical boxes, ducts, and the way adjoining surfaces connect.
The appropriate solution also depends on the noise.
Voices and television sound create a different problem from footsteps, vibrating equipment, or plumbing noise. Before choosing materials, identify what sound you hear, where it originates, and how it is reaching the adjoining room.
That distinction prevents a renovation from adding products that sound impressive but do little to solve the actual problem.
Soundproofing and Sound Absorption Are Not the Same Thing
This is one of the most useful distinctions to understand before planning the work.
Sound absorption reduces reflections within a room. Rugs, upholstered furniture, acoustic panels, and other absorptive surfaces can make a room feel less echoey.
Sound isolation is about reducing the amount of sound that travels from one space into another.
If your problem is hearing a conversation through the bedroom wall, adding a decorative acoustic panel inside the room is not necessarily the same as improving the wall assembly between those spaces.
During a renovation, the focus should therefore begin with the path the unwanted sound is taking.
Start by Identifying the Noise You Actually Want to Reduce
“Make this room quieter” is useful as a goal, but it is not yet a construction plan.
Think about the specific problem.
Can you hear speech between bedrooms? Is a television disturbing someone working in the next room? Does a bathroom share a wall with a sleeping area? Is laundry equipment creating vibration? Can you hear water moving through pipes?
The answer matters because sound can travel through different paths.
Airborne Sound
Voices, music, televisions, and similar noise primarily begin as sound traveling through the air.
When those sound waves reach a wall, part of their energy can cause the assembly to vibrate and transmit sound to the room on the other side.
Structure-Borne Sound
Other noise enters the building structure more directly.
Footsteps, equipment vibration, doors closing, or mechanical components can transfer energy through framing, floors, ceilings, or other connected materials.
That means improving one wall may help with one type of noise without completely addressing another.
Why an Open Wall Creates a Better Planning Opportunity
When a renovation already involves removing drywall, changing framing, updating electrical work, moving plumbing, or reconfiguring rooms, the inside of the wall becomes accessible.
That is the time to ask whether sound control should be part of the scope.
Green Star Remodeling’s full-home renovation work can involve structural modifications, electrical and plumbing changes, HVAC work, insulation, drywall, and finishes under one coordinated plan. Those overlapping trades are exactly why sound-control decisions are easier to consider before interior construction is complete.
Waiting until after the room has been painted and trimmed may limit the practical options.
What Actually Helps Reduce Sound Through an Interior Wall?
Good sound control usually comes from combining several principles rather than relying on a single “soundproof” product.
Add Absorption Inside the Wall Cavity
Insulation within an interior wall cavity can help reduce sound energy moving through the empty space between wall surfaces.
The material and assembly need to suit the actual construction. More insulation is not automatically equivalent to perfect isolation, and cavity insulation alone should not be expected to solve every noise problem.
It is one part of a larger system.
Increase the Mass of the Wall
Heavier wall assemblies can resist sound transmission differently from lightweight assemblies.
Depending on the project design, additional layers of appropriate wall material may form part of a sound-control strategy.
But adding mass without considering the rest of the assembly can leave other sound paths unchanged.
Reduce Direct Vibration Paths
Two finished wall surfaces connected through the same framing can provide a path for vibration.
Some wall designs address this by changing how the finished surfaces connect to the structure. The appropriate assembly depends on the renovation, available wall thickness, structural conditions, and performance goal.
This is why a sound-sensitive room should ideally be identified during design instead of after framing is finished.
Seal Unnecessary Gaps
A wall can contain many interruptions: electrical boxes, plumbing penetrations, joints, openings, and connections to floors and ceilings.
Sound can exploit those weak points.
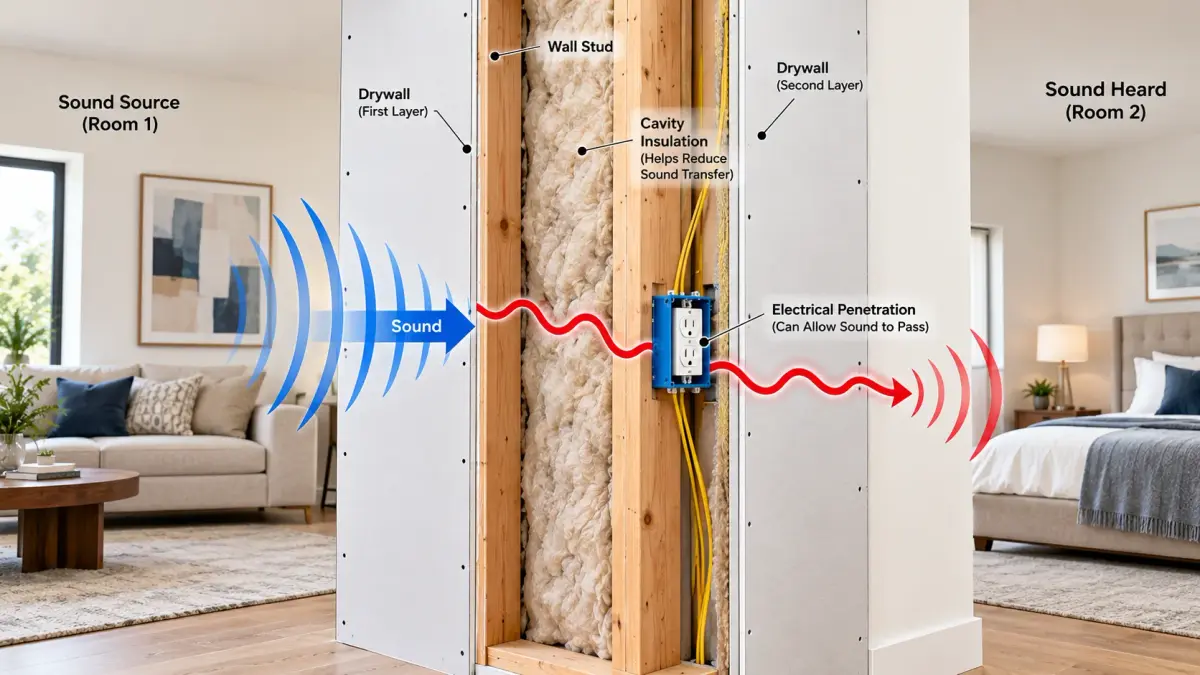
A carefully planned wall assembly therefore considers not only what fills the cavity but also what happens around penetrations and perimeter conditions.
Example: A Home Office Beside a Family Room
Imagine converting a spare room into a home office.
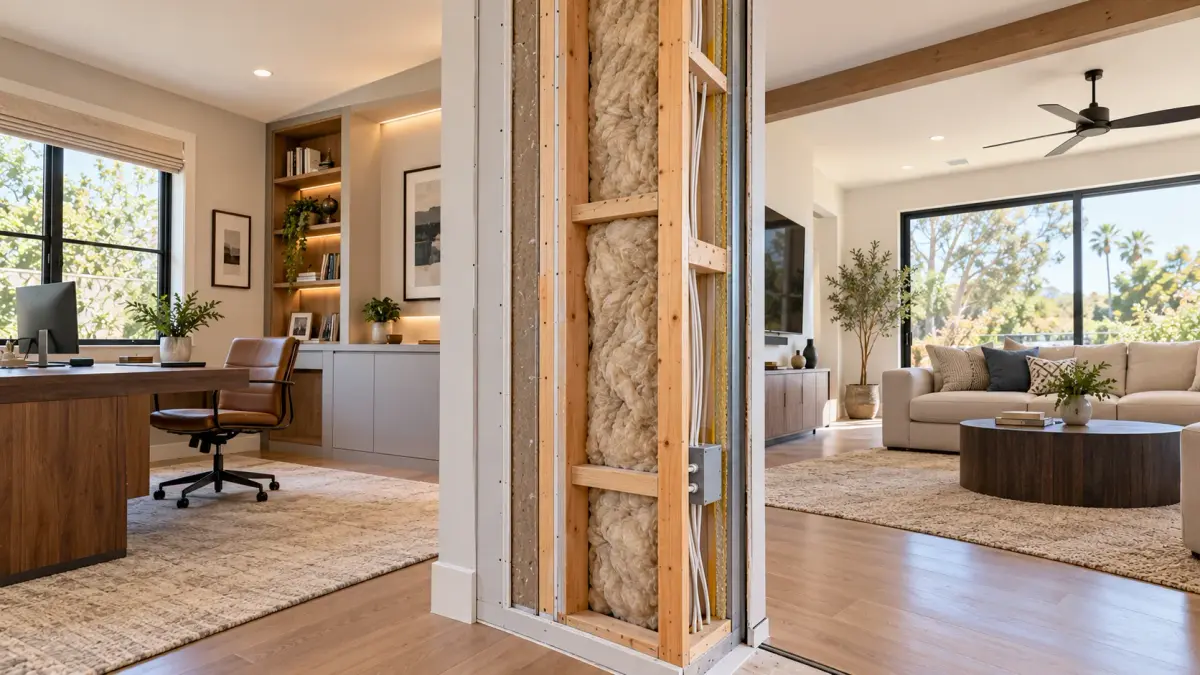
The room shares a wall with the family room, where television, conversations, and everyday activity occur throughout the day.
Adding cavity insulation may improve the wall, but the planning should go further.
Does the office have a lightweight hollow-core door? Are electrical boxes positioned back-to-back in the shared wall? Does an HVAC opening provide another route for sound? Are there gaps around penetrations? Does the wall extend fully to the appropriate boundary, or is there another path above or around it?
The lesson is simple:
A quieter wall does not automatically create a quieter room.
For better results, evaluate the room as a connected system.
Pay Attention to Electrical Boxes and Wall Penetrations
Electrical planning and sound-control planning can overlap.
Outlets and switches create openings in wall surfaces. Where sound separation matters, their placement should be considered during the electrical layout rather than after drywall installation.
The same applies to plumbing, low-voltage wiring, recessed components, and other penetrations.
This doesn’t mean a sound-sensitive wall cannot contain utilities. It means their locations should be intentional.
During a larger renovation, coordinating electrical, plumbing, insulation, and wall construction before surfaces are closed can prevent one trade from unintentionally undermining another design goal.
The Door May Be Weaker Than the Wall
Homeowners can spend considerable effort improving a bedroom or office wall while leaving a lightweight door and noticeable perimeter gaps unchanged.
Sound does not care which component received the largest renovation budget. It follows available paths.
If privacy between a hallway and bedroom matters, consider the complete separation between those spaces.
Door construction, the gap below the door, perimeter conditions, and the adjoining wall assembly can all affect the result.
A highly upgraded wall paired with an acoustically weak opening may not provide the improvement a homeowner expects.
Bathrooms Need More Than Wall-to-Wall Thinking
A bathroom beside a bedroom presents a particularly useful example because several sound sources may be involved.
There may be voices, running water, drain noise, an exhaust fan, shower activity, and doors or cabinets opening and closing.
Some noise may pass through the wall cavity. Some may originate from pipes or equipment attached to the building structure.
If the bathroom is already being renovated, plumbing routes, wall cavities, fixture locations, ventilation, and adjoining-room use can be considered together.
That is more useful than waiting until the new tile and drywall are complete and then trying to solve the problem only from the bedroom side.
Bedrooms Need Privacy, Not Just Lower Decibels
Sound control isn’t always about eliminating loud noise.
Sometimes the goal is simply speech privacy.
A bedroom next to a living area, bathroom, laundry space, or another bedroom may benefit from greater separation even when neither room is particularly loud.
During layout planning, consider which walls separate quiet spaces from active ones.
If a floor plan is already being changed, room placement itself can sometimes help. Storage, closets, hallways, or other buffer areas may provide useful separation between noise-sensitive rooms and active spaces.
Construction materials matter, but layout decisions can matter too.
What About Media Rooms and Entertainment Areas?
Entertainment spaces create another challenge because sound may include lower-frequency energy that is more difficult to contain than ordinary conversation.
A wall improvement that noticeably reduces voices may not produce the same result for bass-heavy music or a home theater system.
For these rooms, expectations should be discussed early.
The project may need to consider walls, ceiling, floor, doors, mechanical systems, and adjoining spaces together rather than treating sound isolation as a single insulation upgrade.
Avoid promises such as “completely soundproof.” Real-world performance depends on the complete construction assembly and the paths available for sound transmission.
STC Ratings: What Homeowners Should Know
When researching sound-control materials, homeowners often encounter STC, or Sound Transmission Class.
STC is a laboratory rating used to describe how a building assembly reduces certain airborne sound transmission.
It can be useful when comparing tested wall assemblies, but an STC number should not be treated as a guarantee of how quiet a completed room will feel.
Actual construction includes doors, penetrations, outlets, ducts, junctions, workmanship, and indirect sound paths that may differ from laboratory test conditions.
For homeowners, the practical takeaway is:
Compare complete tested assemblies when possible, not isolated products marketed with acoustic claims.
Common Sound-Control Mistakes During Renovation
One of the biggest mistakes is waiting until drywall is finished before discussing noise.
Another is focusing on a single product.
Installing insulation while ignoring a hollow-core door, choosing acoustic drywall while leaving major gaps, or improving one wall without considering sound traveling through the ceiling can lead to disappointing results.
Other problems occur when homeowners assume that ordinary thermal insulation and a complete acoustic assembly are interchangeable, or when electrical, plumbing, and HVAC penetrations are planned independently of the sound-control goal.
The better approach is to define the problem first and then evaluate the relevant construction paths.
Which Rooms Should You Prioritize?
Not every interior wall needs acoustic upgrades.
Prioritize the separations where noise or privacy matters most.
A primary bedroom beside a family room deserves different consideration from a closet beside a hallway. A home office used for calls may need more privacy than a storage room. A bathroom sharing a wall with a nursery or bedroom may deserve attention to plumbing and wall construction.
For many homes, targeted improvements are more sensible than attempting to modify every wall.
Sound Control During a Tarzana Home Renovation
If a Tarzana renovation already involves opening walls or changing the interior layout, sound-control goals can be discussed alongside the larger construction plan.
Green Star Remodeling is based in Tarzana and provides local remodeling services ranging from bathrooms and kitchens to complete home renovations. Its Tarzana service page also describes whole-home projects that coordinate flooring, electrical, plumbing, and other interior work under one plan.
For a project affecting several rooms, this coordination matters.
A new office may affect electrical placement. Moving a bathroom may change plumbing routes. Opening the floor plan may alter which quiet rooms are exposed to living-area noise. New HVAC work can introduce additional openings or pathways.
Looking at these relationships before construction is generally more useful than treating sound control as an accessory added at the end.
Questions to Answer Before the Walls Are Closed
Before drywall installation, make sure the sound-related goal is clear.
Ask which rooms need greater privacy, what type of noise is causing the concern, whether plumbing or mechanical equipment shares the wall, and whether doors or other openings could remain weak points.
For important partitions, the planned wall assembly should also be clear before insulation and drywall work proceeds.
A homeowner does not need to become an acoustic engineer. The goal is simply to make these decisions while the relevant construction components are still accessible.
Can Interior Walls Be Improved After a Renovation?
Sometimes, yes.
The available solution depends on the existing construction and the source of the problem. Certain improvements may be possible from the finished room, but others require access inside the wall or changes to multiple building components.
That is why a planned renovation is such a useful opportunity.
If the walls are already being opened for structural, electrical, plumbing, or design work, consider sound-control priorities before closing them again.
A Quieter Home Starts With Better Planning
The most useful question isn’t, “What is the best soundproofing material?”
It is:
“How is unwanted sound getting from this space into the next one?”
Once that question is answered, the renovation team can evaluate the wall cavity, framing, surfaces, openings, utilities, doors, and adjoining construction as one system.
For a single wall, the solution may be relatively targeted. For a whole-home renovation, sound control can become part of broader decisions about room placement, mechanical systems, plumbing, electrical work, insulation, and interior construction.
Either way, the best time to make those decisions is usually before the finished walls go back up.
Planning a Renovation With Noise or Privacy Concerns?
If you’re opening walls, changing room layouts, upgrading electrical or plumbing systems, or renovating several spaces at once, discuss noise and privacy requirements during the planning stage.
Green Star Remodeling’s Full Home Remodeling service coordinates structural work, electrical, plumbing, HVAC, insulation, flooring, cabinetry, and interior finishes within one project plan.
Tell us which rooms need better privacy or noise control during your free in-home consultation. Green Star Remodeling can review those concerns alongside the larger renovation scope before the walls are closed.
The company’s contact page currently offers a free in-home consultation and states that inquiries receive a response within 24 hours.
Frequently Asked Questions
What is the best way to soundproof an interior wall during renovation?
There is no single best material for every wall. Effective sound reduction usually depends on the complete assembly, including cavity insulation, wall mass, framing connections, penetrations, doors, gaps, and indirect sound paths. Start by identifying the noise source and adjoining rooms before choosing the construction approach.
Does insulation inside an interior wall reduce noise?
Insulation in the wall cavity can help reduce sound energy within the cavity, but it should be viewed as one component of the wall rather than a complete soundproofing solution.
Is it easier to improve sound control when the drywall is removed?
Opening the wall provides access to insulation, framing, electrical boxes, plumbing penetrations, and other hidden conditions. If drywall is already being removed during renovation, it is a practical time to evaluate those components before the wall is closed again.
Can you completely soundproof a room?
“Soundproof” is often used casually, but eliminating all sound transmission is a much more demanding goal. Most residential projects are better approached by defining the unwanted noise and the level of privacy or reduction the homeowner wants, then designing the relevant assemblies accordingly.
Does sound travel through electrical outlets?
Openings and penetrations can contribute to sound transmission through an assembly. Outlet placement and other wall penetrations should therefore be considered when sound separation is important.
What does STC mean for an interior wall?
STC stands for Sound Transmission Class. It is a laboratory rating used to describe airborne sound transmission through a tested building assembly. It is useful for comparing assemblies, but the performance of a finished room can also be affected by doors, ducts, penetrations, junctions, and indirect sound paths.
Which walls are worth improving for sound control?
Prioritize walls separating noise-sensitive and active spaces, for example, bedrooms beside living areas, offices beside family spaces, or bathrooms beside bedrooms. The right priorities depend on how the household uses each room.