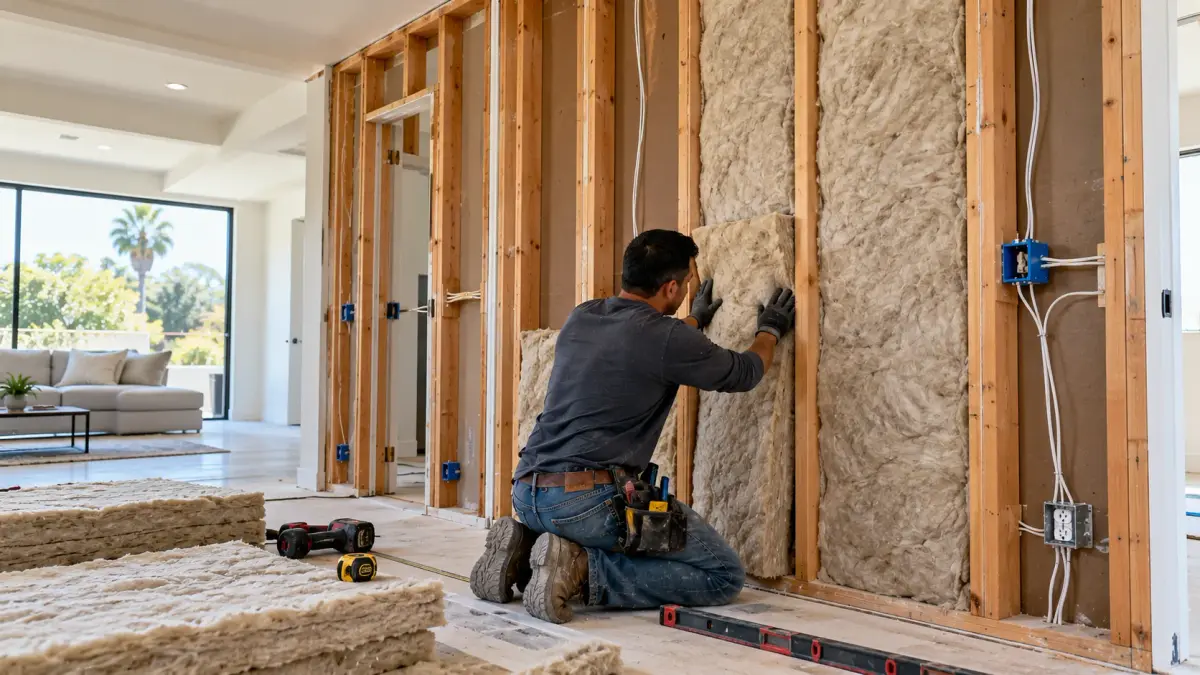
Floor height differences can become an unexpected problem when renovating a kitchen, bathroom, hallway, or living area. New flooring may look beautiful on its own but meet an existing surface at an awkward height, creating a noticeable edge or uncomfortable step.
For Calabasas homeowners updating connected rooms, planning these transitions early helps preserve visual continuity, walking comfort, and proper installation. The key is understanding the complete flooring assembly rather than comparing finish materials alone.
Quick Answer: How Do You Plan Floor Height Transitions?
Plan floor height transitions by measuring existing floor elevations, calculating the installed thickness of each new flooring system, and identifying where adjoining surfaces will meet. If the finished heights differ, determine whether the substrate can be adjusted or whether an appropriate reducer, threshold, or custom profile is necessary.
These decisions should be finalized before installation, particularly when new flooring meets existing hardwood, tile, cabinetry, or door openings.
Why Floor Height Transitions Deserve Early Attention
A floor transition is the connection between two flooring surfaces. It may join different materials, accommodate changes in elevation, or provide space for movement required by the flooring manufacturer.
Poorly planned transitions can interrupt an otherwise cohesive renovation. Raised edges may create tripping concerns, while oversized profiles can draw attention to areas intended to look seamless.
Transitions also affect practical details. A thicker kitchen floor can reduce dishwasher clearance. A raised bathroom floor may interfere with an existing door. Changes near sliding doors or hallway openings can introduce additional coordination challenges.
Planning allows homeowners to compare solutions before materials are installed, when adjustments are generally easier to evaluate.
What Causes Uneven Floor Heights Between Rooms?
Different finished elevations are not necessarily signs of poor workmanship. They often result from combining materials and installation methods with different thickness requirements.
Flooring Materials Have Different Thicknesses
Porcelain tile, natural stone, engineered hardwood, laminate, and luxury vinyl flooring are manufactured in different thicknesses.
However, comparing product dimensions alone provides an incomplete picture. A relatively thin tile may require additional installation layers, while another flooring system may sit directly over a properly prepared substrate.
Underlayment and Setting Materials Add Height
Tile assemblies may incorporate mortar, membranes, or approved backer materials. Engineered wood installations may require adhesive or underlayment, depending on the product.
Each layer contributes to the completed elevation.
Removing required components simply to match another floor can compromise the installation. Manufacturers’ specifications should guide assembly selection.
Existing Floors May Not Be Level
Previous renovations, uneven substrates, and multiple flooring layers can create height differences.
A doorway may appear level visually while measurements reveal variations across the opening.
Partial Renovations Create Fixed Boundaries
When homeowners replace flooring in one room but retain adjacent finishes, the existing floor becomes a fixed reference point.
Matching that elevation may require more planning than replacing all connected flooring simultaneously.
Measure Finished Floor Elevations Before Ordering Materials
Finished floor elevation describes the height of the completed walking surface, including the finish material and supporting installation layers.
Accurate planning requires measurements at the actual junction rather than relying on product brochures.
A contractor should review:
-
Existing elevations on both sides of the doorway.
-
Subfloor condition, flatness, and stability.
-
Flooring material thickness and installation requirements.
-
Underlayment, adhesive, mortar, or membrane thickness.
-
Door, cabinet, and appliance clearances.
-
Expected movement and expansion requirements.
Measurements should also account for variations near the transition. A single reading may not represent the entire opening.
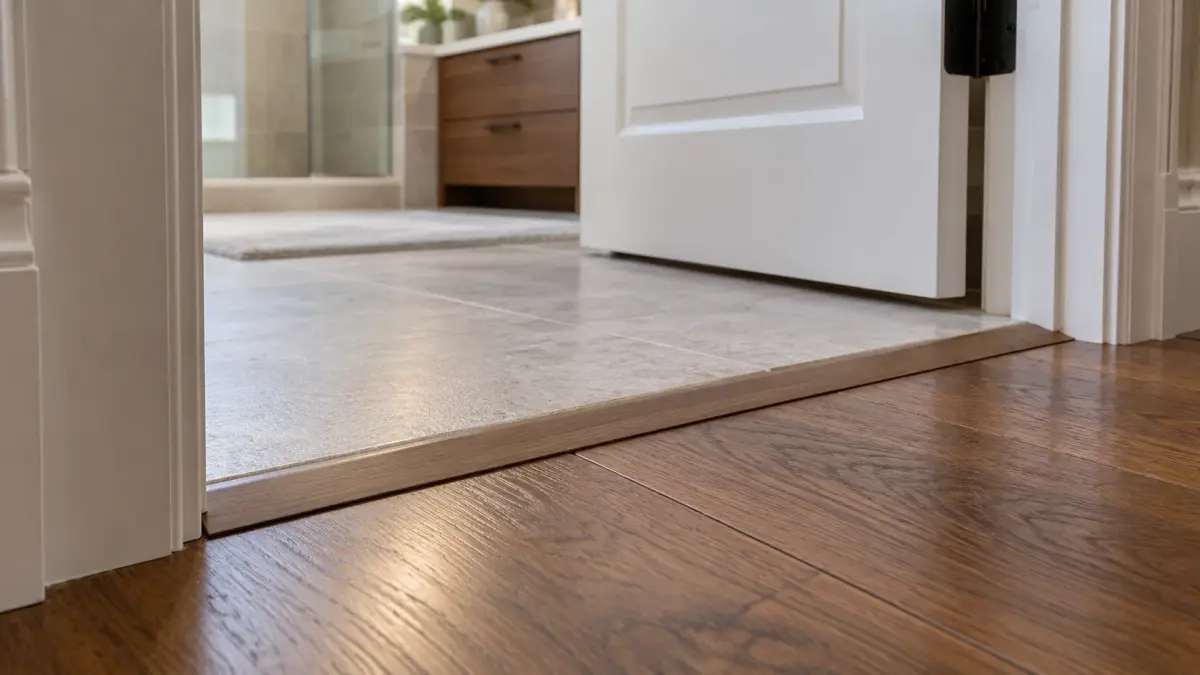
For projects involving multiple rooms, recording proposed finished elevations on renovation drawings can help flooring installers and other trades coordinate their work.
Choosing the Right Floor Transition Type
Different transition profiles solve different problems. Selection should depend on the actual height difference, flooring materials, manufacturer requirements, and intended appearance.
| Transition type | Typical application | Main consideration |
|---|---|---|
| Flush transition | Surfaces finishing at matching elevations | Requires coordinated assemblies |
| Reducer | Adjacent floors at different heights | Profile must accommodate the difference |
| T-molding | Compatible surfaces at similar heights | Must preserve required movement space |
| Threshold | Doorways and defined boundaries | Height, profile, and accessibility |
| Custom transition | Unusual materials or junctions | Requires precise detailing |
A transition profile should not conceal a damaged or unstable substrate.
Likewise, choosing the smallest available molding is not automatically the safest solution. The profile must be suitable for the flooring system and actual conditions.
Can Tile and Hardwood Meet at the Same Height?
Yes. Tile and hardwood can meet flush when their complete installation assemblies are coordinated.
Consider a hypothetical Calabasas kitchen renovation where porcelain tile will meet existing engineered hardwood in the dining area.
The contractor measures the hardwood elevation, calculates the proposed tile assembly, and determines whether the new installation can finish at a compatible height.
Possible adjustments include selecting suitable materials, modifying approved substrate preparation, or choosing a different installation assembly.
However, achieving a flush appearance should never require eliminating essential waterproofing, movement accommodation, or substrate preparation.
Wood flooring responds to changes in moisture conditions, while tile systems have their own movement requirements. Their junction must respect both.
A clean visual result depends on correct technical detailing, not simply placing the materials tightly together.
Where Should Flooring Transitions Be Positioned?
The location of a transition influences how noticeable it becomes.
At a traditional doorway, the junction is often positioned beneath the closed door, helping separate the flooring finishes visually.
In an open floor plan, the transition may follow a cabinet line, wall alignment, or another architectural boundary.
For a kitchen connected to a living room, placing the junction along a clear design line usually looks more intentional than creating an arbitrary break across the floor.
Homeowners should review the proposed position on drawings or directly at the jobsite before installation.
The chosen location must also accommodate material movement, appropriate support, and any necessary transition profile.
How Flooring Height Changes Affect Doors and Appliances
Flooring decisions should be coordinated with nearby fixtures and built-in components.
Interior Door Clearance
Installing a thicker floor may reduce clearance beneath existing doors. This can cause rubbing or prevent doors from opening freely.
Before altering a door, the contractor should consider required ventilation clearances and the door’s construction.
Dishwasher Removal
Kitchen flooring deserves particular attention near dishwashers.
Raising the finished floor in front of an appliance can make future removal difficult when countertop clearance is limited.
The proposed flooring elevation should therefore be checked against appliance dimensions and installation instructions.
Cabinets and Built-In Features
Flooring changes may affect toe kicks, closet tracks, vanity clearances, and other fixed elements.
Coordinating these details early reduces the likelihood of unexpected adjustments during installation.
Accessibility and Safety Considerations
Even relatively small changes in floor height can affect walking comfort.
Abrupt edges are particularly undesirable in frequently used routes between bedrooms, bathrooms, kitchens, and living spaces.
Where applicable, building and accessibility requirements may establish limits for changes in level and specify appropriate treatments.
California residential requirements depend on the project and circumstances, so homeowners should not assume that commercial accessibility provisions apply identically to every private residence.
Nevertheless, designing predictable, low-profile transitions can improve everyday usability.
Homeowners planning for aging in place or mobility needs may wish to prioritize flush surfaces wherever technically practical.
Should You Level the Floor or Use a Reducer?
The correct approach depends on why the elevation difference exists.
A reducer can provide a suitable connection between properly installed floors with different finished heights.
However, it cannot correct an unstable substrate, significant localized irregularities, or inappropriate installation conditions.
If the underlying floor requires preparation, the contractor should assess compatible leveling or patching methods before selecting the final transition.
For larger renovations, coordinating substrate elevations across connected rooms may provide a cleaner result than introducing several separate profiles.
Structural components should never be cut or modified solely to lower a floor without appropriate professional evaluation.
Planning Floor Transitions During a Calabasas Renovation
Calabasas homes can present different renovation conditions, from open living spaces to rooms containing existing stone, hardwood, or previous remodeling work.
A partial kitchen renovation may need to preserve the surrounding dining room floor. A bathroom update may introduce a new tile assembly beside an unchanged hallway.
In either situation, the existing property conditions should determine the transition strategy.
For homeowners planning full home remodeling, reviewing flooring elevations across all affected rooms can support a more consistent design.
The same coordination is valuable during kitchen and bathroom remodeling, especially when several contractors are involved.
When Should You Approve the Transition Details?
The best time to approve flooring transitions is after selecting materials but before installation begins. Ask the contractor to show the intended junction, expected finished heights, and proposed profile. Where appearance is important, request a physical sample.
A drawing should identify where each material stops, which trade installs the transition, and whether additional substrate preparation is required. Confirming responsibility matters when separate installers handle tile and wood flooring.
Common Mistakes Homeowners Can Avoid
One common mistake is assuming two flooring products with similar thicknesses will finish level. Installation layers often change the result.
Another is selecting transition molding after flooring installation. By then, the available profiles may not provide the desired appearance or accommodate the actual height difference.
Homeowners should also avoid prioritizing seamless appearance over movement requirements. Flooring systems need appropriate joints and clearances to perform correctly.
Finally, overlooking door swings, appliance removal, and existing uneven surfaces can turn a small detail into a larger renovation problem.
Questions to Ask Your Remodeling Contractor
Before approving the flooring plan, ask what the finished elevation will be in each room and whether adjoining surfaces can meet flush. If they cannot, request an explanation of the recommended transition profile.
Ask whether the proposal accounts for manufacturer requirements, existing subfloor conditions, door clearances, and future appliance access. Also confirm when you can review the transition location and finish.
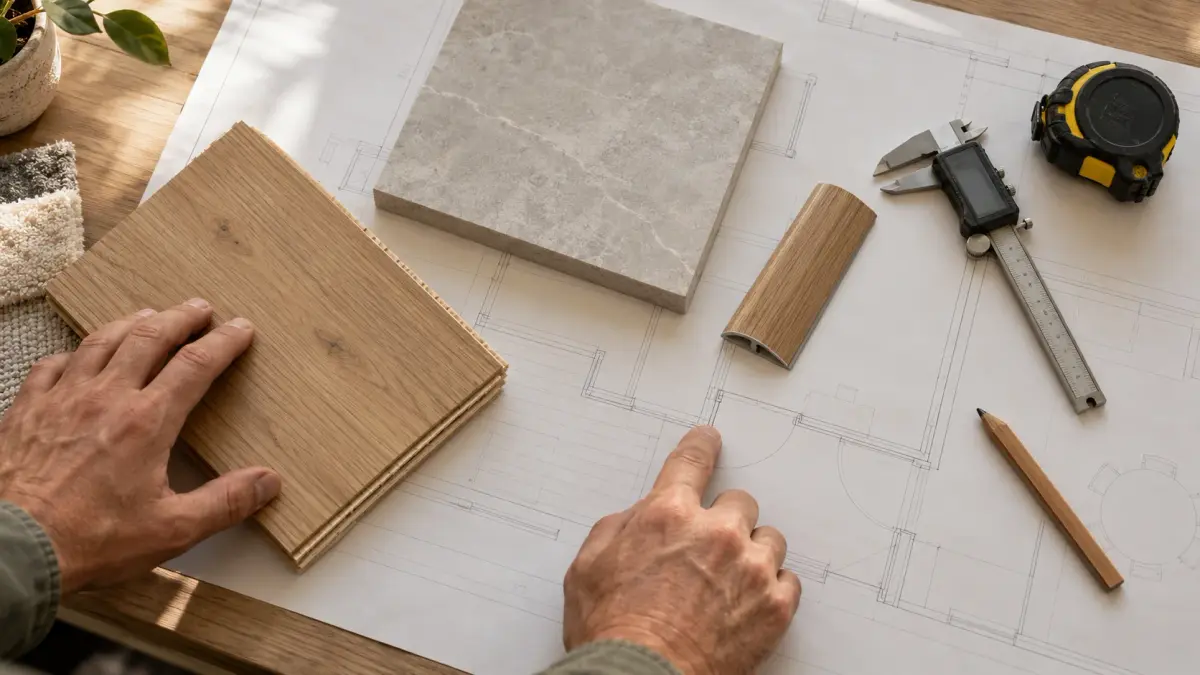
These questions help establish expectations before work reaches the installation stage.
Frequently Asked Questions
Why is my new kitchen floor higher than my living room floor?
Different flooring materials, mortar, and underlayment can create uneven heights. Your contractor should measure both finished surfaces and determine whether a reducer or subfloor adjustment is needed.
Can I make my tile and hardwood floors meet without a transition strip?
Yes, if both flooring assemblies can finish at the same height while meeting installation and expansion requirements. This should be planned before installation.
Will a higher bathroom floor cause problems with my door?
It can. Thicker flooring may reduce door clearance, causing scraping or difficulty opening. Check the proposed finished floor height before installing the new tile.
Can uneven floor transitions become a tripping hazard?
Yes. An abrupt height difference can create a tripping risk, especially in busy hallways and doorways. A properly sized reducer or suitable flush transition can help.
Can I fix an uneven floor transition without replacing the flooring?
Often, yes. A compatible transition profile may solve a small height difference. However, damaged or uneven subfloors may require additional repairs.
Final Thoughts: Plan the Junction, Not Just the Flooring
Successful floor transitions begin with accurate measurements and realistic expectations. Material selection, substrate preparation, movement requirements, and surrounding fixtures all influence the finished result.
For a Calabasas renovation, discuss floor heights before ordering materials and request clear transition details before installation. Thoughtful planning can create comfortable connections between rooms while preserving the appearance and long-term performance of the selected floors.