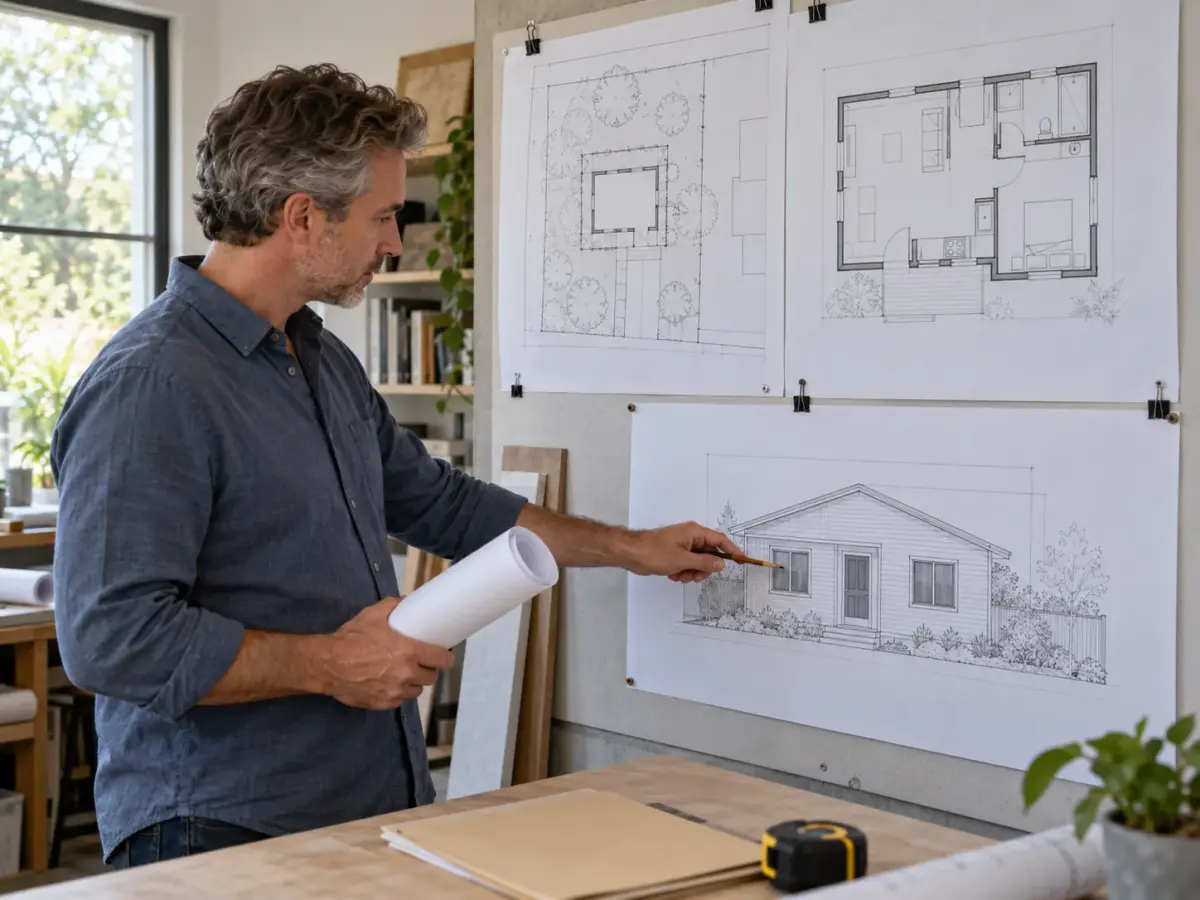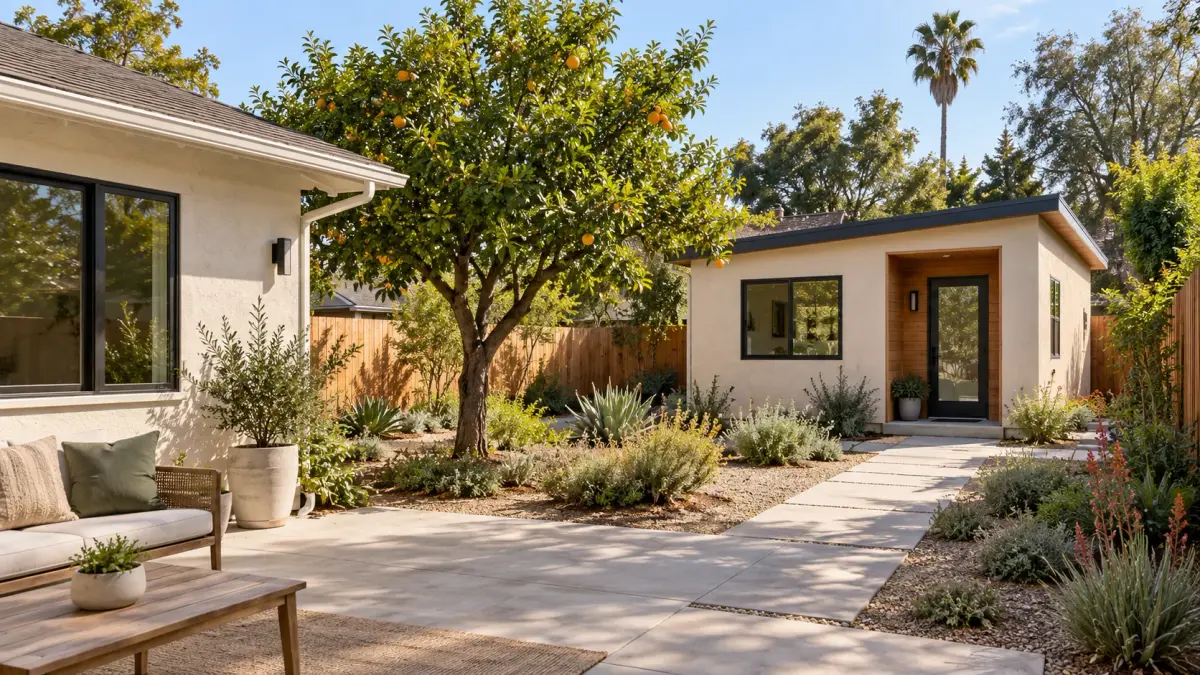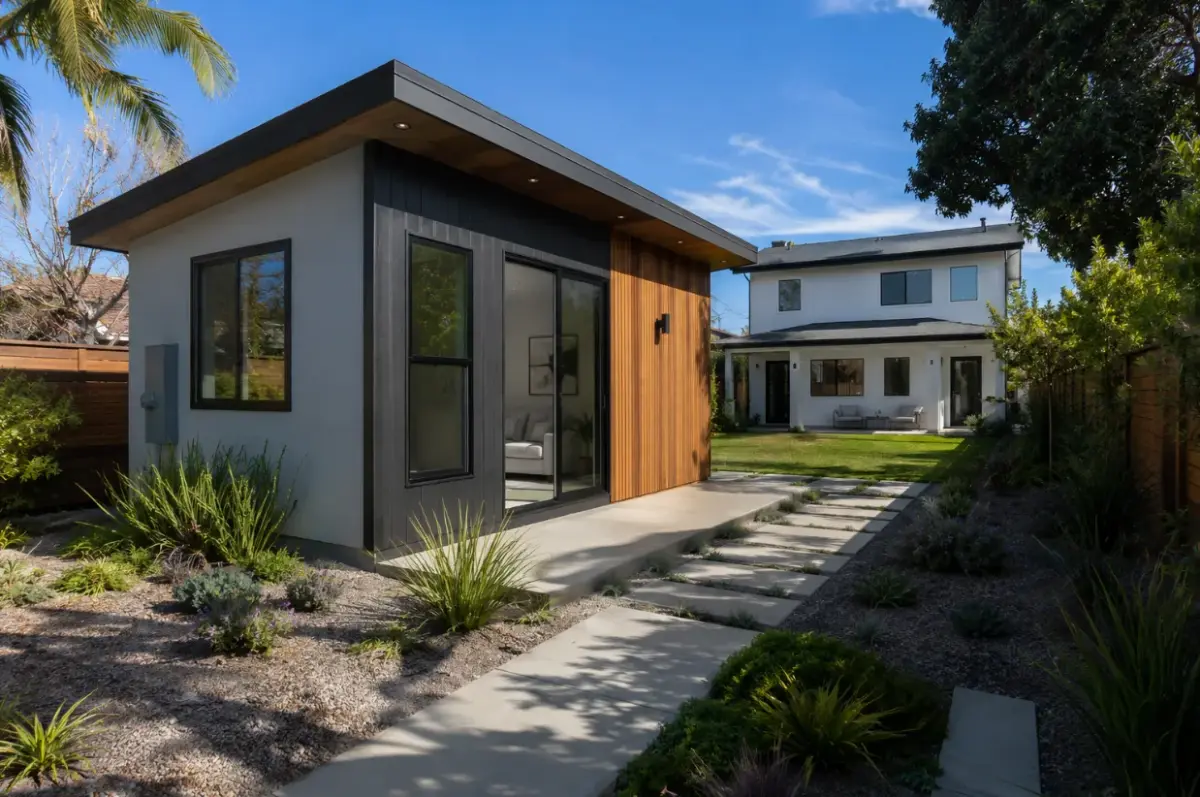
A garage conversion permit in Los Angeles is about more than closing the garage door and finishing the walls. Turning storage or parking space into habitable rooms changes how the building will be used. The city needs plans showing that the new space meets the applicable standards for structure, safety, light, ventilation, and the systems you add. If the conversion will be a separate accessory dwelling unit, the plans must also show the features required for an independent home.
The first decision is what you intend to create: a room associated with the existing house, or a separate garage ADU. The answer affects the drawings, the review, and the completed space. Then the design team assesses the garage as it stands. A permit application built around an assumed roof, slab, or utility capacity often needs substantial correction after work begins. Green Star Remodeling’s garage conversion service covers the planning and construction path for garage-to-ADU projects.
Why a Los Angeles garage conversion needs permit review
A garage is not automatically a legal bedroom, home office, or apartment because someone added drywall and flooring. Residential living space has different requirements from vehicle storage. The change may involve building work and electrical, plumbing, or mechanical systems; the exact permit package depends on the design. The Los Angeles Department of Building and Safety describes plan review, permit issuance, and inspections as distinct stages. LADBS also checks existing permit records, which can reveal how the garage was originally approved.
Permits give the team a documented set of plans and inspection points. They also help a future buyer, insurer, or lender understand what was approved. Unpermitted work may have to be assessed and corrected before it can be recognized as legal living space. A photograph of a finished room does not show the structure behind the walls, so it is sensible to confirm records before planning around an old conversion.
Confirm jurisdiction first. This article focuses on property inside the City of Los Angeles, where LADBS is the building authority. An address in the wider Los Angeles region may be in an independent city or unincorporated LA County. Those places have different departments and procedures. The property address, not the contractor’s service area, determines where the application goes.
Garage conversion requirements to assess before drawing plans
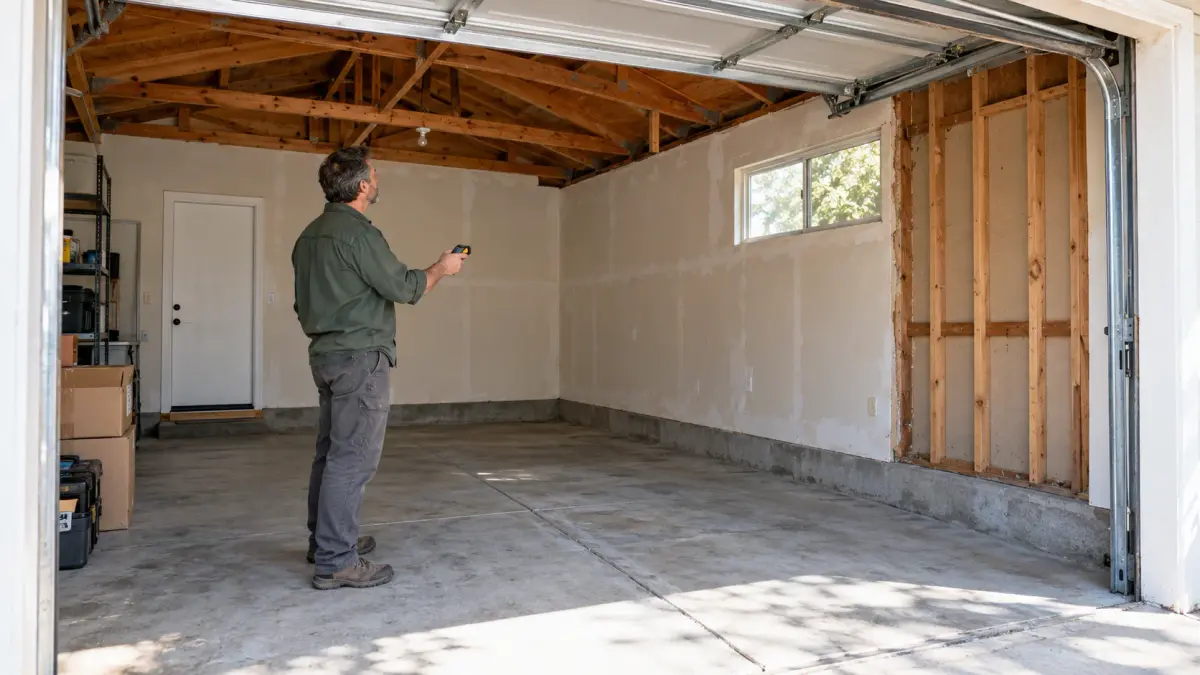
A useful feasibility visit begins with the existing garage: its permitted footprint, foundation or slab, roof, wall condition, garage door opening, property-line location, and distance to other structures. The designer also needs to know where people will enter the new space and how utilities can reach it. Only then can the team decide whether the existing shell supports the planned use or requires substantial rebuilding.
Parking, location, and an existing garage footprint
Parking rules are easy to misstate because they depend on what is being created. California’s ADU Handbook explains that when a garage, carport, or covered parking structure is converted to an ADU, a local agency cannot require replacement of the parking spaces lost to that conversion. Do not turn that rule into a promise that every proposal on the lot is exempt from every parking consideration. A different use, site condition, or separate project may need its own review.
An existing garage near a property line may have a path to conversion under the rules for existing structures, even though a newly built addition is assessed differently. If the design expands the garage or replaces much of it, ask how the proposed work will be classified and what setbacks and safety provisions apply. A preliminary site plan should mark property lines and the current footprint accurately. Measurements taken from the fence alone may be unreliable.
Habitable rooms, openings, and safe exit
A window that made sense for storage may not serve a future sleeping room. Plans should address the applicable light, ventilation, emergency escape, and opening requirements for the proposed layout. Room dimensions and ceiling conditions need to be assessed in the actual building. It is unwise to assume that every garage has enough height merely because a car fits inside.
A new exterior door or window also changes the wall and may affect structure, security, privacy, and the distance to a property line. In a tight San Fernando Valley lot, a design may need a different placement than the homeowner first pictured. Ask the design team to show how the entrance and each room will work before finishes are selected.
Slab, moisture, insulation, and the garage opening
Garage slabs and wall assemblies were often designed for different conditions from a living room or bedroom. Check the slab level, signs of water entry, how the floor meets the exterior, and whether framing or foundation repairs are needed. Where a garage door is removed, the replacement wall must be designed and detailed properly. A beautiful interior finish will not solve moisture entering at an exterior joint.
Energy and comfort planning includes insulation, windows, heating and cooling, and any requirements applicable to the scope of work. Existing walls may need to be opened to verify their condition. Rather than quoting one standard wall assembly for every home, document the garage and let the approved plans specify the materials and construction details.
Electrical, plumbing, and utility capacity
An office connected to the main house and a self-contained ADU have different needs. An ADU design must account for its required living facilities and the routes for water, drain, and electrical service. A dedicated meter or new service arrangement is a separate decision; do not assume it is always required. Older garages may have limited electrical capacity, and the route to the sewer may be less direct than the plan suggests.
Check these conditions before choosing a kitchenette or bathroom location. Moving a fixture across the space can affect slab work, venting, and the permit drawings. If you are considering a full independent unit, Green Star’s ADU design and construction page explains the broader planning and build services available.
Attached garages and separation from the main house
An attached garage conversion interacts with the existing dwelling. The team must assess how the proposed use changes the shared wall, openings, structure, utilities, and any required separation between dwellings. The details depend on the approved design. A garage beside a house should not be treated as a stand-alone box simply because most of its walls are already built.
For a detached garage, the team instead looks closely at the relationship to property lines and other buildings, access through the site, and the condition of the independent structure. These differences can alter the work even when the proposed finished floor plans look similar.
Is it a garage conversion or a garage ADU?
A converted garage used as a room for the primary home remains part of that home. A garage ADU is designed as an independent dwelling. The presence of a bed or a bathroom alone does not establish the legal classification. The approved use and the full layout do. A workspace with plumbing that later becomes a rental unit may need a different permit path from the one originally approved.
That distinction should be settled before plans are prepared. If your aim is for an older relative to live independently or for a lawful long-term rental, say so at the first consultation. The designer can then assess the unit under the ADU rules rather than presenting a finished “bonus room” that does not meet your actual goal. Green Star’s existing garage conversion ADU guide covers the broader project; this article focuses on the permit questions to resolve before work begins.
A JADU is another legally distinct option with different location and configuration rules. An attached garage does not automatically qualify as a JADU. Have the designer confirm the correct unit type and applicable requirements against the property and current state and local rules. For the choice between a separate backyard structure and an addition, read Detached vs. Attached ADU: Which Fits Your Los Angeles Property?.
The LADBS permit process, step by step
The exact reviews and documents depend on the project, but homeowners can expect the following sequence for a City of Los Angeles conversion:
-
Verify the property and current permits. Confirm the address is within city limits, obtain relevant building records, and check how the garage is recorded. Note any prior work that was never approved.
-
Assess feasibility. Measure the existing structure, review the slab, framing, roof, location, and utility connections. Decide whether the conversion is part of the house or a proposed ADU.
-
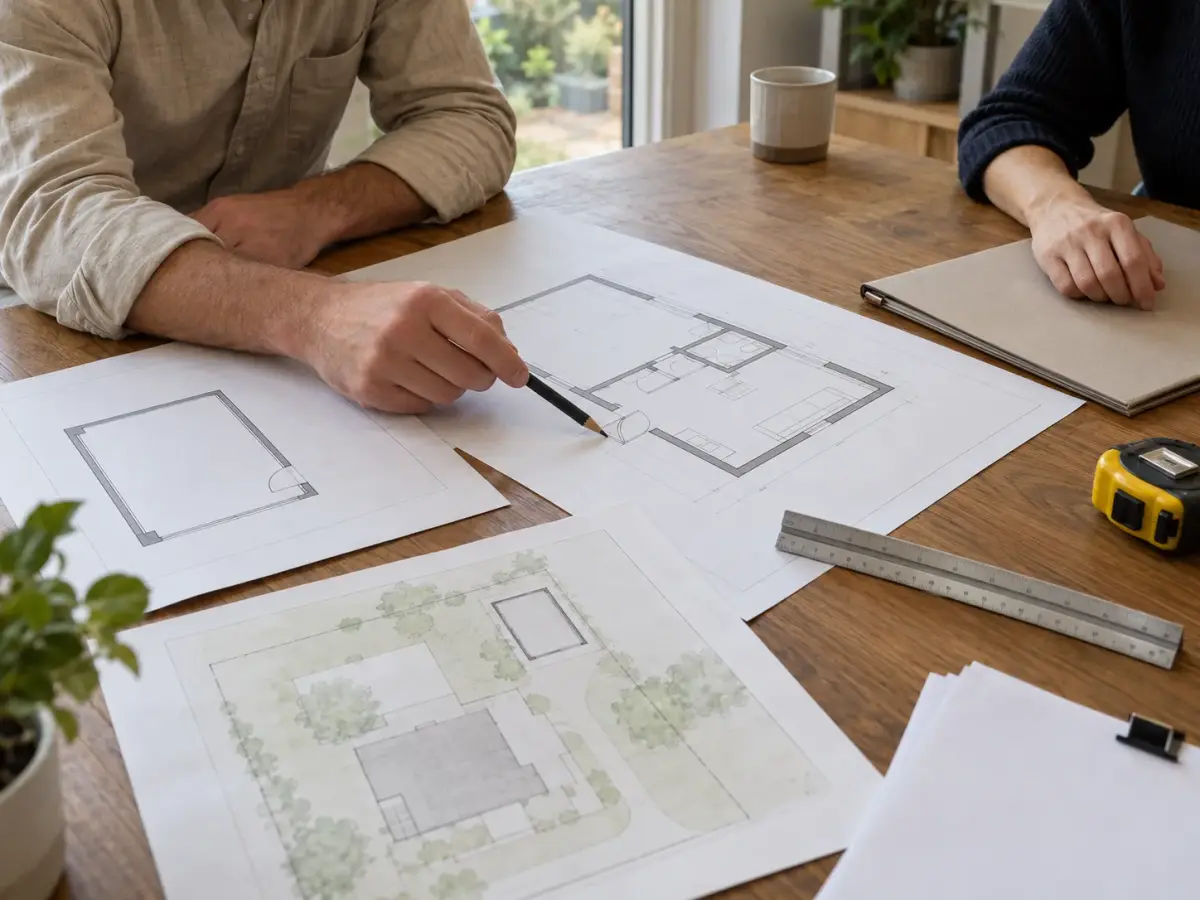
Prepare drawings and supporting documents. The design team develops the site plan, existing and proposed floor plans, construction details, and any structural or energy documents required for the design. Coordinate electrical, plumbing, and mechanical plans as needed.
-
Submit for review. LADBS provides online plan submission and reviews proposed work against applicable requirements. Review comments may call for revised drawings or additional information. A submission date is not a permit issuance date.
-
Obtain approvals and permits. Once required reviews are complete, the applicable permits are issued. Construction should follow the approved plans. Changes in the field may need revised approval.
-
Schedule inspections. Inspections take place at stages appropriate to the work, including relevant structural and systems work before it is covered, and a final review. The city determines which inspections apply to the approved project.
LADBS explains its plan review, permit, and inspection process. Keep copies of the approved drawings, permit records, and final inspection documentation. A contractor can coordinate the work, but the homeowner should know what was submitted and when it was approved.
What can slow the review?
Incomplete plans, incorrect property measurements, unclear records for earlier additions, and utility routes that have not been checked can all cause revisions. A proposed room may also require a different opening, a redesigned entrance, or structural details that were not obvious during the first conversation. A site plan that locates the garage accurately and a scope that states the intended use can reduce avoidable back-and-forth.
Approval time varies with the project, the completeness of the submission, any corrections, and the reviewing authority. A statewide decision deadline is not a promise that construction can start within that period. Allow time for design, agency review, revisions, permit issuance, inspections, and any site conditions discovered during the build.
What if the garage was already converted without permits?
Start with records, not assumptions. The room may look complete while its legal status is unclear. Compare existing permit history with the building as it stands, then have a qualified professional assess what must be documented. Some work may need to be opened for inspection. Other parts may need correction to meet the applicable standards. The city will determine the review path for the existing conditions and intended use.
Do not advertise or rely on the space as a legal separate dwelling simply because it has a bathroom or a door to the yard. The question is what was approved and whether the building can satisfy the requirements for the use you want now. If a homeowner bought a property with a finished garage, the same records review is useful before investing in new finishes. Green Star Remodeling can discuss the condition of the space and the potential scope through a garage conversion consultation.
Questions to bring to your first consultation
Bring the address, any old drawings or permit records you have, and a clear description of the intended use. A few photographs of the interior and exterior can help, but they do not replace measurements. Ask:
-
What does the property record show for the garage today?
-
Is the goal an additional room or an independent ADU?
-
What conditions must be verified in the slab, roof, walls, and utilities?
-
Which plan details are most likely to affect the layout?
-
Which agency will review this address, and who will prepare and submit the drawings?
-
What would trigger a change in scope after work opens up the existing structure?
The answers give you a useful plan before a finish schedule or furniture layout makes the design feel final. For a City of LA project, a garage conversion permit is a process of proving that the proposed space is suitable for its intended use. When that groundwork is done carefully, design decisions can follow the actual building and the approved plans.
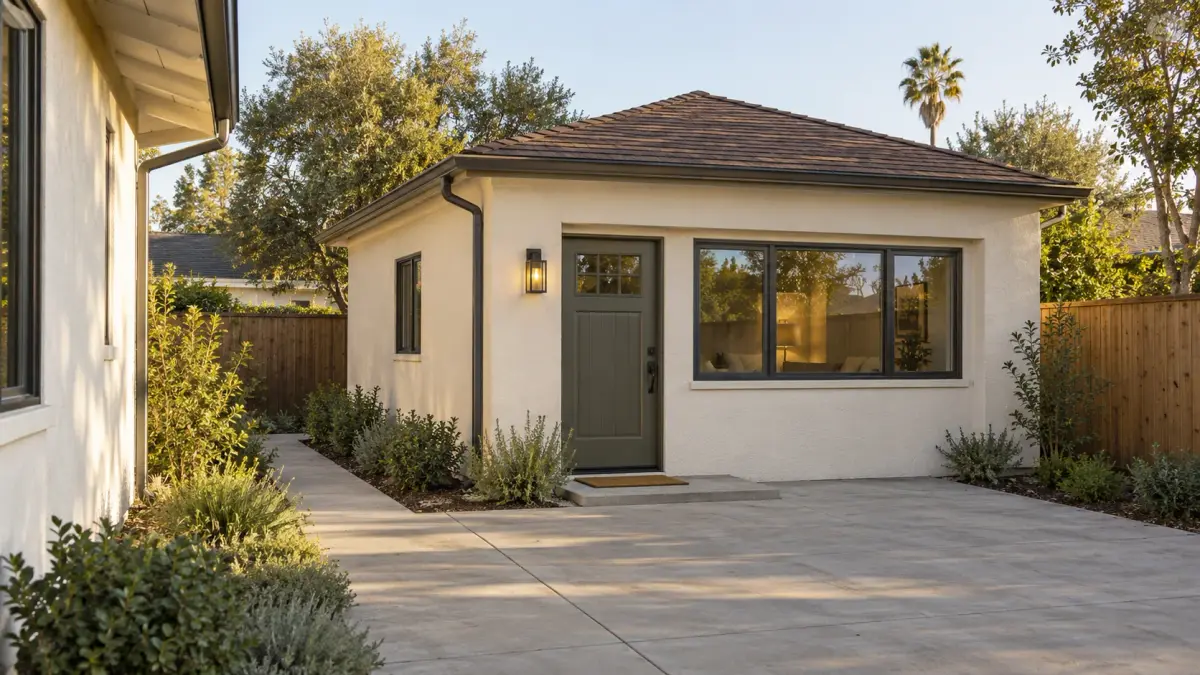
Green Star Remodeling works with homeowners across Los Angeles on permitted garage-to-ADU conversions. Request a garage conversion consultation to discuss your property and the steps that apply to your project.
Frequently Asked Questions
Do I need a permit to turn a garage into a bedroom in Los Angeles?
A change from garage use to habitable space generally calls for permit review, even if the space remains part of the primary home. The exact permit package depends on the proposed work. Confirm the intended use and building conditions with LADBS for a City of LA address.
Is a permit different when the garage becomes an ADU?
Yes. A separate dwelling must be planned and reviewed for that use, with the required living facilities and relevant ADU rules. An approved extra room is not automatically an approved rental dwelling.
Must I replace parking lost to a garage ADU conversion?
California’s ADU rules generally prohibit a local agency from requiring replacement parking when an existing garage, carport, or covered parking structure is converted to an ADU. Confirm the exact project classification and property conditions during review.
Can an existing garage near the property line become an ADU?
An existing footprint may have a conversion path under state ADU law. Any enlargement or substantial change can raise different questions. Have the proposed plan reviewed against the measured site and applicable safety standards.
Can I legalize a finished garage that was converted without permits?
A review and correction path may be possible, but it depends on the current building, past permit record, and intended use. Expect the reviewing authority to determine what documentation, access to concealed work, or repairs are necessary.
Does every garage conversion need a new electrical meter?
No universal meter rule applies to every conversion. The electrical design and utility arrangements depend on the proposed unit and existing service. Have capacity and connection options assessed before the layout is finalized.
How long does a Los Angeles garage conversion permit take?
There is no reliable one-size-fits-all date. Design, submission completeness, review comments, existing-building conditions, and the approval path all affect the schedule. Ask for a project-specific plan with separate design, review, and construction phases.