The biggest obstacle for the average homeowner in Los Angeles considering an accessory dwelling unit (ADU) is not the hardest part of the process, which is deciding to add extra space. The hard part is wrapping their head around the complex process between conceiving the idea and receiving the permit to build an ADU.
The challenging format of the ADU construction permit helps no one.
It helps to understand this process in a series of connected stages, beginning with a site review to determine the optimal ADU placement, type, and geometry, followed by the preparation and submission of plans for review, address necessary corrections, receive permits, and begin construction. Along the way, progress is monitored through various inspections, culminating in final approval of the construction.
This process is elaborated from the perspective of a homeowner.
Backyard ADUs Worthy of your Time
The first thing people want to do is check out possible ADU plans.
It’s easy to see why plans are captivating. Property research has the opposite effect.
It’s important to do the research to see what’s actually possible before committing to an ADU plan.
Los Angeles allow multiple options for accessory dwelling units, which include a detached unit in the backyard, an attached unit, or conversion of existing space.
Each option is unique and requires distinct physical conditions.
Preliminary questions include:
-
What already exists on site?
-
What are the property lines?
-
What space is available for the ADU?
-
What garage, if any, is being considered?
-
Where could an optimally placed ADU entrance be located?
-
How would utilities reach the ADU?
-
What if any, site constraints are there?
-
What type of ADU meets the planning goal?
Answering these questions helps determine what type of ADU best meets the needs of the property and helps prevent clients from getting stuck on ideas.
Step 1. What Type of ADU are You Planning?
‘Building an ADU’ encompasses many different kinds of projects.
Detached ADU
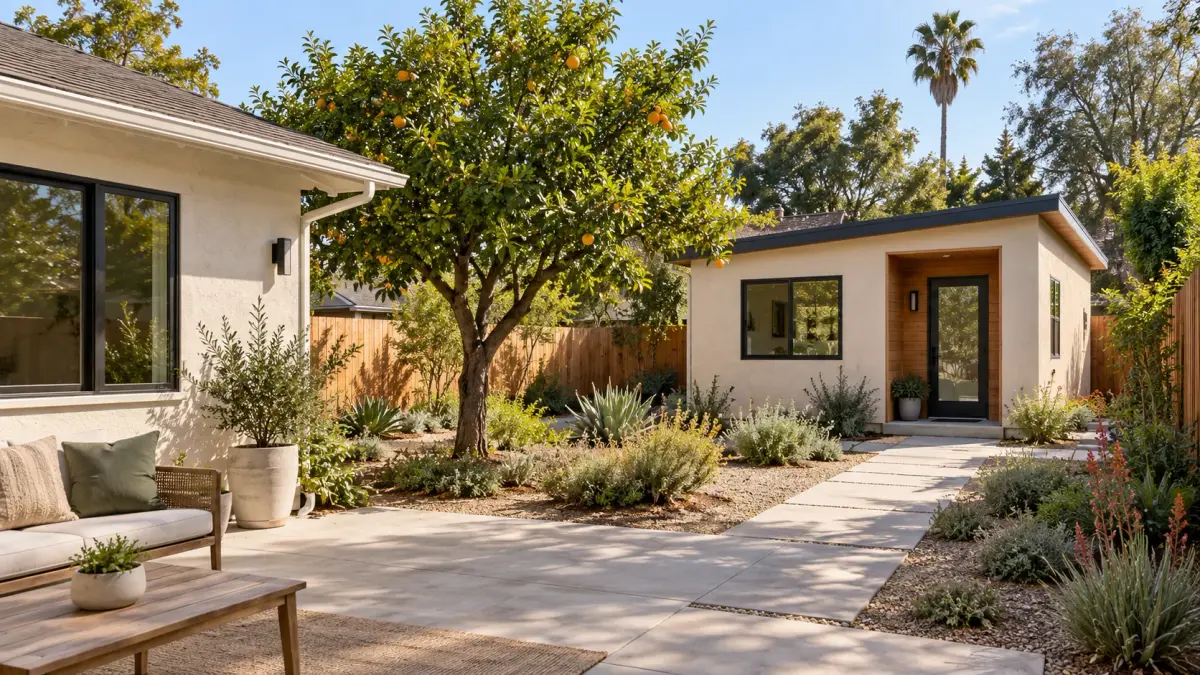
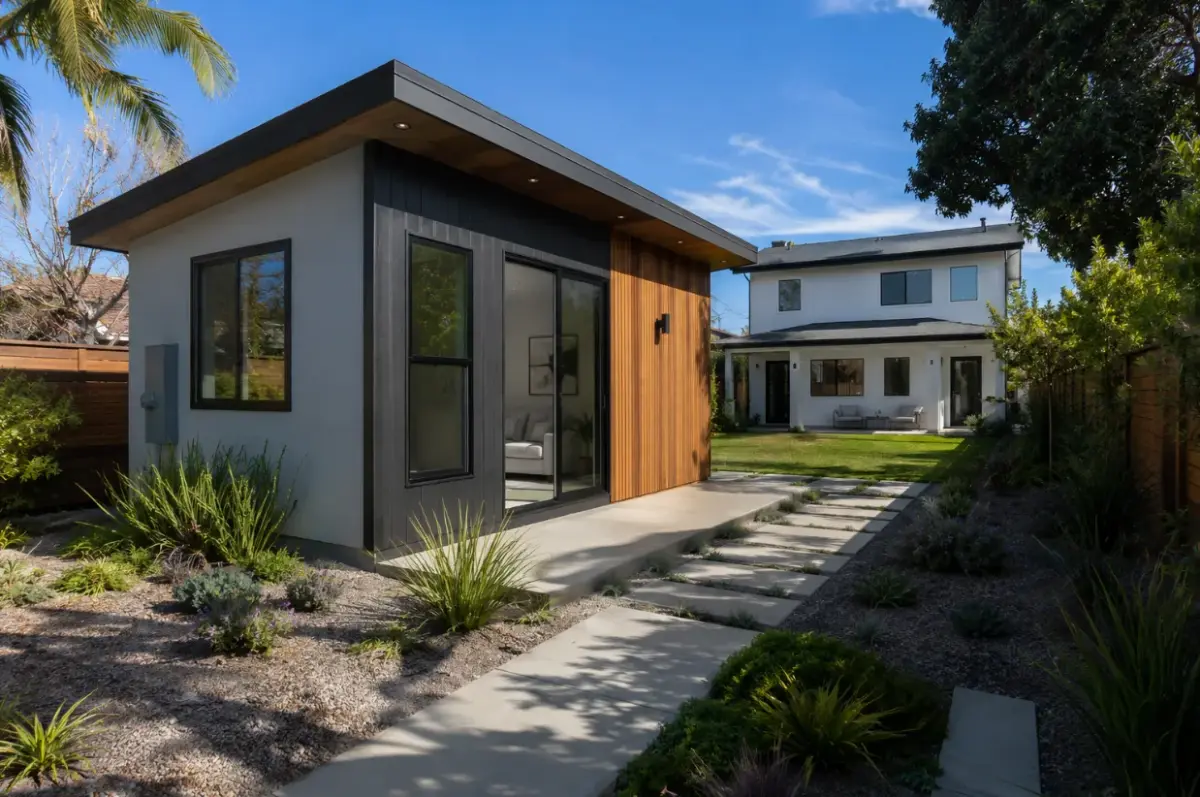
A detached ADU is a separate structure from the main dwelling. This option provides independence and privacy. However it also means the ADU’s location is dependent on the main dwelling, the property, access, utilities, and the remaining lot.
Attached ADU
An attached ADU is physically connected to the main dwelling, but is really a separate dwelling. This type of ADU is a good option for properties that either have limited or challenging yard space or where an addition would be more beneficial to the overall design of the main dwelling.
Conversion ADU
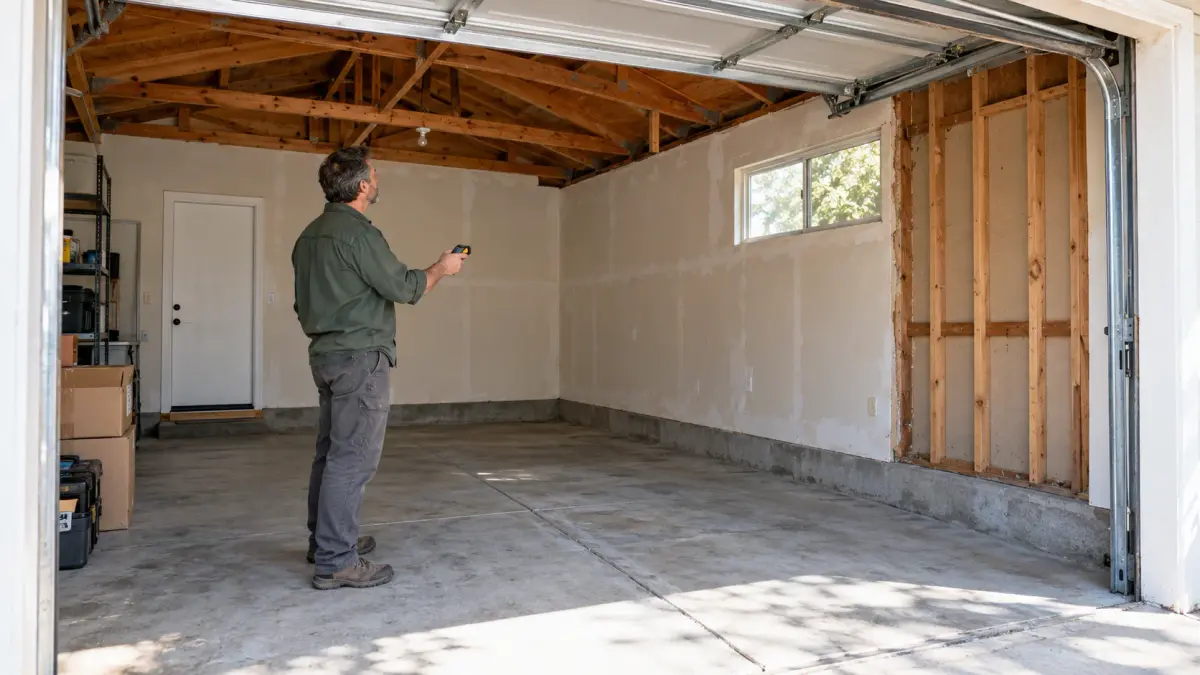
Some people convert an existing space, usually a garage into an ADU. This involves more than finishing the space and buying furniture. First, the existing structure must meet the requirements for a residential space.
If your project involves a garage conversion, you should review the Green Star Remodeling information on garage conversions so you can answer the existing condition questions related to a garage conversion, as these are separate from the general ADU permitting requirements.
Step 2: Review Site Feasibility
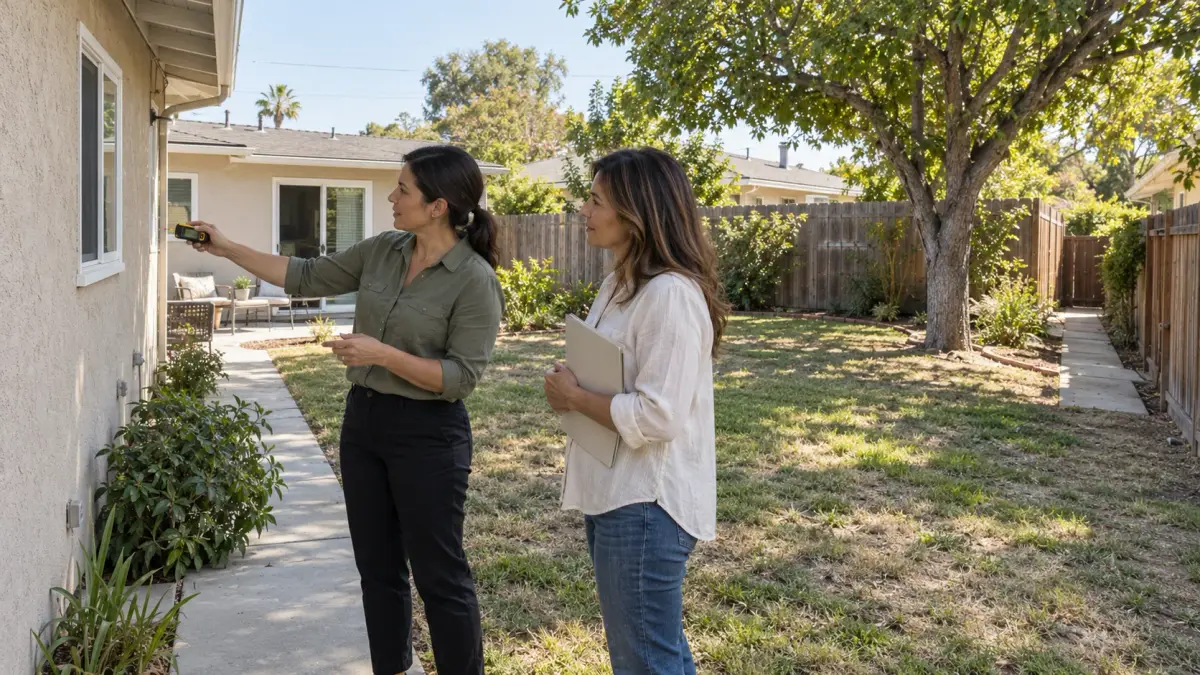
When we have a better idea of which type of ADU we’re looking at, we can thoroughly analyze the site.
Here is where we will find out how zoning, on-site conditions, and building constraints affect the project.
A feasibility study may include property size, existing structures, necessary setbacks, access, utilities, drainage and other site related conditions for the proposed ADU.
This step should not be a barrier.
It is an essential part of the process.
An ADU plan that will be functional is more than just fitting a building within a rectangle. It should address the site conditions of a real-world Los Angeles property, and fit within the constraints of the main residence and neighboring properties, while considering utilities and the site conditions.
Step 3: Design the ADU Site Specific
Once we have a good grasp on the baseline feasibility, the design can gain more detail.
The homeowner can begin considering the placement of the ADU, layout of the bedrooms and bathrooms, placement of the kitchen, natural light and ventilation, degree of privacy, storage, and how the ADU will connect utility-wise to the main residence.
This is where you will find out how the largest possible ADU and the best ADU are not the same.
A good plan will consider how the interior space relates to the circulation, privacy, and outdoor access while considering the existing site constraints.
Of course the intended purpose of the ADU will also affect the plan.
An ADU that will be used to care for a family member may have different priorities than an ADU intended for long term income. Ideally, these goals will influence the plan before the permit set draws are too far along.
Step 4: Prepare the Permit Drawings
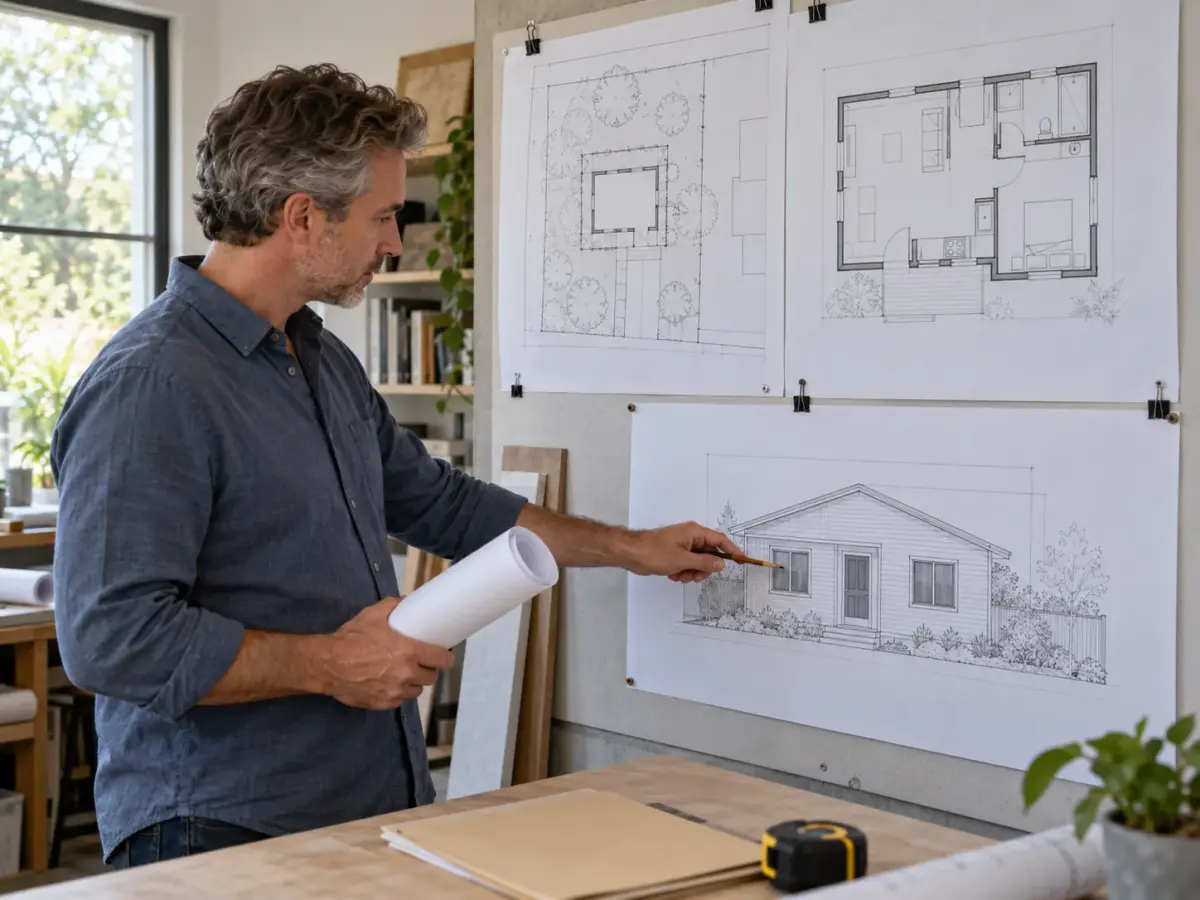
Sketches give us ideas, but plans used for permitting and the construction of buildings contain a lot more detail.
Permit sets give plans and proposals to show how what is being built relates to the site and how it will be constructed.
Documentation for a project can include site, dimensional, floor, elevation, structural, and plenty of other details and building system information.
Of all the things in the permit documentation, site information is most important.
The permit documentation has to show the position of the ADU on the site relative to property lines and existing site elements and may include other site conditions.
The lesson for homeowners is simple:
Permit plans that answer important questions up front lead to a smoother building process.
Well-coordinated permit plans also help improve the overall review process.
Step 5: Submit the Plans for Review
Once a permit package is completed, the permit application process officially begins.
In the City of Los Angeles, the Los Angeles Department of Building and Safety (LADBS) is the primary department for building permits and plan checks. Other departments may be involved depending on the site and the proposed project.
Not all projects are as simple as uploading a floor plan and waiting for an ADU permit from LADBS.
Documentation must illustrate how the proposed project complies with each requirement.
The streamlined permit process offered by the State of California for ADUs does not mean that a plan set can be rushed.
The plans must be coordinated.
Step 6: Answer Plan-Check Correction Questions
Failing to address the plan check correction requests does not mean the ADU project fails.
Plan check is a review process.
A reviewer suggests to the project proponent the amendments, clarifications and additional drafting required for the completion of the review process and approval of the project.
The important aspect is the time and effort spent in addressing the comments.
Corrections should be addressed as a set of related corrections.
One particular correction can impact many other documents, as illustrated by the example of moving a door, opening, wall, or even a utilities or equipment arrangement.
The revised permit package should be the same.
This is why it is preferable to resolve the major design decisions prior to plan check.
How Long Does the ADU Permit Review Take?
Homeowners expect to learn one total permitting time.
Not having a total time estimate is understandably frustrating for the homeowner, but having one total time estimate is also not helpful.
The numerous factors can impact the total time. It includes the condition of the property, quality of drawings, the completeness of the application, how much coordination is required, and the type of corrections needed.
There is an important distinction between the agency’s statutory review time frame and total time required to move from the conceptual ADU idea to a construction-ready project.
Property assessment, design, preparation of plans for permit application and required revisions by the applicant are included in the total time needed to complete the project.
Homeowners should ask, “What problems will the plan review notice?” instead of “how long will it take for an ADU permit to process?”
There are things that can be corrected prior to the review of a plan to make the whole process smooth.
Submitting plans that are as complete as possible will reduce the number of corrections that will be required.
Step 7: Required Clearances
Some of the impacts of a building may require review beyond the standard planned building review.
The site and the project will determine the extent of the review.
There may be utility easements or other property related items that require a more significant level of review.
It does not mean that the clearances for each ADU are the same, but it does mean that site specific reviews should occur early enough that the requirements are known and will not surprise the design when it is advanced.
A sample ADU checklist may have some merit, but it will have its limitations. It cannot review a particular site in Los Angeles.
Step 8: Permit Issuance
Getting the permit is an important step.
It is not the final step for the project.
The permit is given for construction after the specified plans and related documents have been approved.
From the perspective of the review, the plans become construction documents that will be built.
The planned construction should reference the plans to ensure that the building will be constructed as planned.
There cannot be unapproved major changes or modifications just because they are convenient to construct.
There may be significant impacts that could require a major review.
Step 9: Construction and Inspections
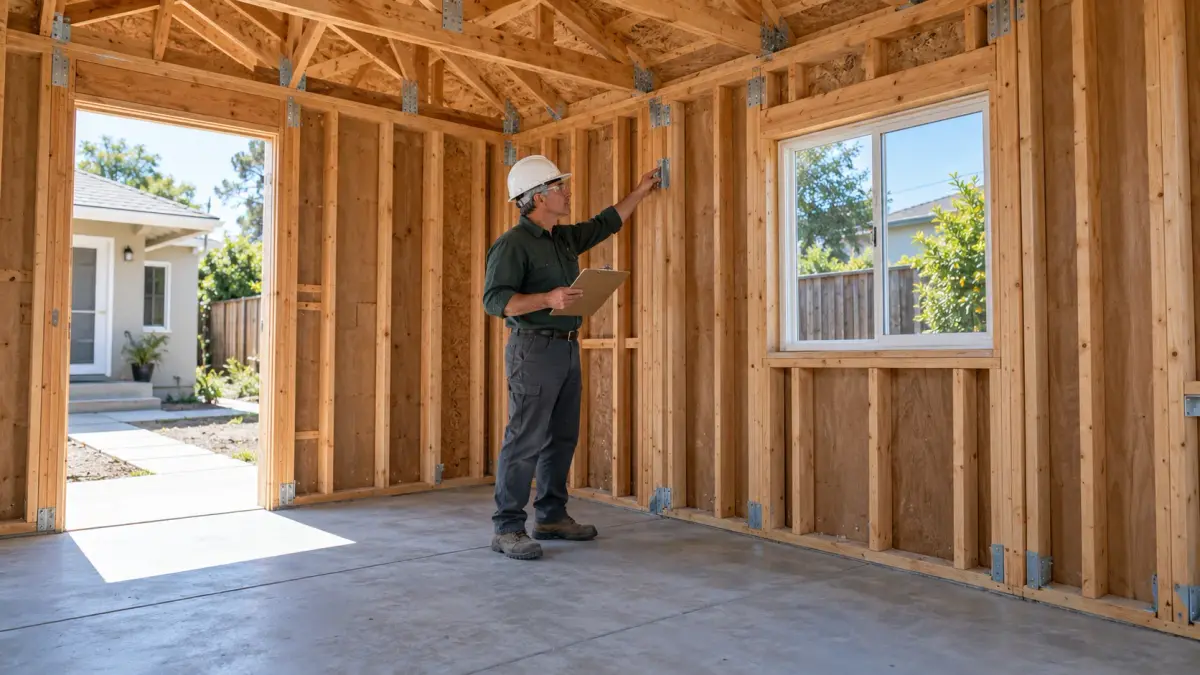
Behind the walls, ceilings, and finishes of an ADU are structural components and systems.
Work will need to be inspected at different stages and must be accessible.
The exact sequence for construction and inspections varies depending on the ADU.
Construction for a new detached unit is very different from the construction for a converted garage or an attached unit.
The construction of the new unit may involve site work, the building of the structural systems, the building of the systems for the building services, the insertion of insulation and the installation of the building systems for energy conservation, the installation of the building finishes, and completion of the building.
Homeowners need not memorize the details of every inspection.
Construction and inspections need to be coordinated.
Construction needs to proceed in a way that avoids covering a previously inspected construction stage.
Step 10: Final Approval and Occupancy
Just because an ADU looks constructed and finished does not mean that an ADU is fully completed and permitted to be occupied.
Completion of the project involves compliance with the final inspections and approvals, as well as fulfillment of the occupancy requirements.
For this reason, the focus during the construction of a new ADU should be on the process, rather than reconstructing at the end what should have been continuously managed.
What Usually Makes ADU Permitting Harder?
Some delays are inevitable. However, most delays are caused by decisions made early on in the process.
Designing Before Checking the Site
A floor plan that ignores site conditions may be very difficult to build.
Feasibility is key.
Incomplete Property Information
Incomplete property information can, at best, create problems for the layout of one drawing, or, at worst, several.
incomplete or inadequate site information can result in unanticipated costs, or worse yet, a loss of functionality of the future structure.
Making Major Decisions During Plan Check
Plan review is intended for clarification, not for major changes to footprint, location, orientation, or basic room arrangements.
These issues should be resolved far before plan review.
Treating Utilities as an Afterthought
An ADU is a habitable structure.
Utility infrastructure planning should be done as part of the site and the floor plan, not as an afterthought during construction.
Uncoordinated Corrections
One change may impact several drawings.
Corrections should therefore be incorporated throughout the relevant permit documents.
Confusing General ADU Rules With Site Approval
The California ADU rules provide a good starting point, but each individual ADU project must operate on its own unique site.
This article focuses on the permitting process and will not review the broader California ADU laws which may have been encountered by homeowners.
What About Los Angeles Standard ADU Plans?
Pre-approved or standard plans/designs can be used in some situations.
However, having a standard design does not fit a standard site.
This means having a pre-approved or standard plan design should not be interpreted as a replacement for standard planning procedures or the permitting process.
Custom design should be used if substantial changes are necessary to meet a standard design on the site.
When Should You Design Your Own ADU?
It can be helpful to collect ideas, but you also need to think about space functionality.
Before you actually work out the details of how your ADU will function, consider the answers to some basic questions.
-
Who will use it?
-
How much privacy is needed?
-
What will the sleeping arrangement(s) be?
-
Will it need to be accessible?
-
Where will the entrance face?
-
How much open outdoor space will be needed?
-
What kind of storage is needed?
-
How will the ADU relate to the main house?
These questions will help guide the feasibility and design process.
It is not wise to draw up a detailed floor plan, only to realize it does not account for the properties of the site.
Why Design and Permitting Should Stay Connected
Design and permitting should never be treated as completely separate phases.
After the design phase, the plans created are then reviewed, and if adjustments need to be made, the permit sets are refined. After approvals are granted, the construction and corresponding inspections are done.
It is a continuous process.
Green Star Remodeling takes this approach for its ADU design and construction services to integrate site feasibility, design, permitting by the LADBS, and the construction process.
Start With an ADU Feasibility Review
You should not make final decisions on finishes or solidify a given floor plan until you understand what type of ADU will work on your property in Los Angeles.
Discuss Your ADU Project With Green Star Remodeling
Important Questions to Ask Before Beginning the Permit Process
Before getting into detail in the design phase, you should generally consider the following:
-
What type of ADU does my property allow?
-
What are the relevant constraints that may impact the placement of the ADU?
-
What site information needs to be verified?
-
How will the services reach the ADU?
-
Would a standard plan suffice or would a custom plan design be more appropriate?
-
Who will prepare and oversee the permit documents?
-
Who will address plan checking comments?
-
What other pertinent clearances may apply?
-
How will inspections be scheduled?
-
What actions are needed to close the permit?
Most of the subsequent considerations will become less ambiguous if these questions are addressed early on.
Final Thoughts regarding the ADU Permitting Process in Los Angeles
The ADU Permit process in Los Angeles is not a single application followed by a single approval.
It is a process.
First, you want to understand your property and determine what type of ADU is possible. The design will occur based upon the actual site conditions. Once the design is complete, the permit documents will translate the given design to a format that is reviewable and appropriate for the construction.
Once the plan check is complete and comments are made (if any), the permit will be issued, construction will begin, planned inspections will be conducted, and the construction will complete.
One of the best ways to clear the journey for the homeowner is to answer the questions in the correct sequence.
Begin with the property, not the finishes.
Treat permit drawings as part of the construction of the project rather than as administrative documents.
Make sure to keep feasibility, design, permitting and construction within close proximity (of one another) because that makes the journey clear and smooth.
Frequently Asked Questions
Do I need a permit to build an ADU in Los Angeles?
Yes. According to local laws, an ADU has to go through the required permits and approvals before it can be legally constructed and occupied.
What is LADBS plan check for an ADU?
Plan check is the assessment of project documents against applicable requirements. Assessment comments are issued to the applicant and may need to be addressed before the permit is issued.
Does an ADU project involve only a building permit?
Depending on the project and site, a building permit may not be the only permit required. Other site and utility permits may be required. Verification is necessary.
Can I use a standard ADU plan in Los Angeles?
Even though using a standard ADU plan may be appropriate in some circumstances, site-specific permitting and plan review determine how/if the plan is approved.
What happens if I receive plan-check corrections?
The plan review comments may require additional clarification, revisions and/ or submission of additional information. Receiving plan-check corrections is a normal part of the review and ADU permitting process.
Can construction begin when ADU plans are submitted?
No. Issuance of a permit is the only authorization to begin construction.
Is a garage conversion the same as a detached ADU?
No. A garage conversion uses an existing structure. A detached ADU is a free standing structure. Therefore, their conditions and design are different.
What should I do first to build an ADU?
An initial assessment should be done on the site and the property. Decide which ADU will best suit your property and your end purpose before getting into detailed floor plans and finish choices.