When you compare a detached vs attached ADU, start with the way you want people to live in the new space. A separate backyard unit may offer a clearer sense of privacy. An addition connected to the house may make better use of a narrow or crowded lot. Neither choice works for every property. The right answer depends on the site plan, access, utility route, existing structure, and what you want the unit to do five or ten years from now.
In Los Angeles, that decision also shapes the permit drawings and construction scope. A side yard that looks open in a photograph may need to remain clear for access. An attached addition that looks simple from the street may require changes to an existing roof, foundation, or shared wall. A thoughtful comparison begins on the property, with measurements and a clear purpose, before anyone picks an exterior finish. If you are at the start of that process, Green Star Remodeling’s ADU design and construction services cover feasibility, design, permitting, and the build.
Detached vs. attached ADU: the key difference
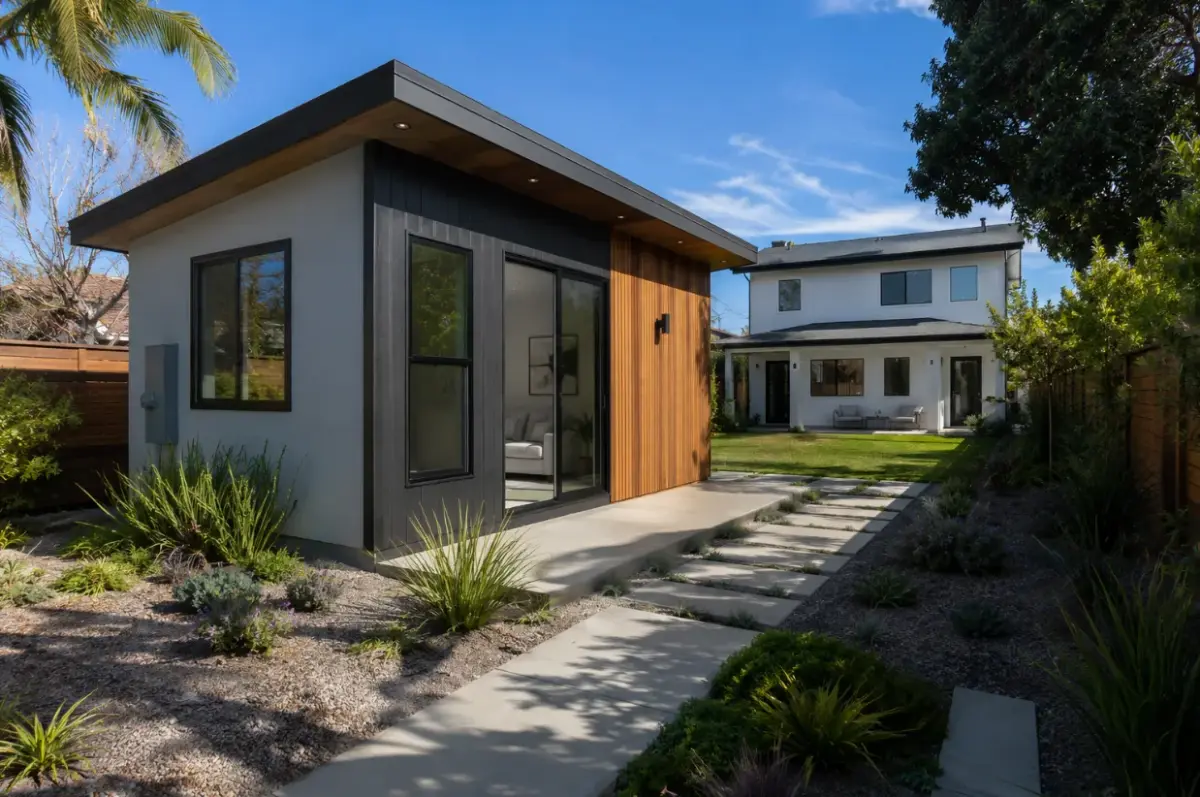
A detached ADU is a separate dwelling on the same property as the primary home. Picture a small home at the rear of a lot with its own entrance and living facilities. An attached ADU connects physically to the primary home but remains an independent dwelling, with the facilities required for living separately. A shared wall does not turn it into a spare bedroom.
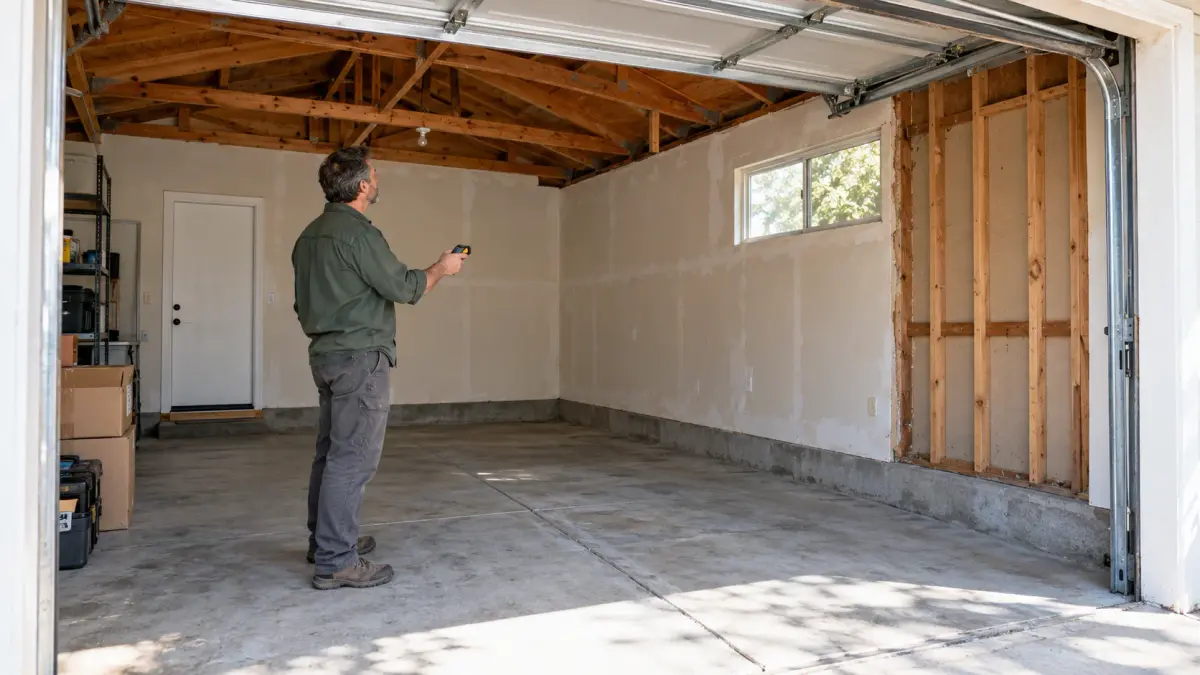
A garage conversion is another route: it adapts an existing structure instead of building a new unit from the ground up. A junior ADU, or JADU, has a different legal definition and is created within the space allowed by state law. Do not assume that an attached addition, an attached garage conversion, and a JADU follow the same design path. The distinction matters when the team checks the existing building and prepares plans. For a fuller look at the conversion option, see Green Star’s garage conversion service.
California’s ADU Handbook explains the state framework. Local review still matters: an address in the City of Los Angeles goes through city processes, while a home in an independent city or an unincorporated county area has a different authority. Confirm the jurisdiction before treating a neighbor’s approval as a template for your own lot.
| Decision factor | Detached ADU | Attached ADU |
|---|---|---|
| Relationship to house | Separate building | Connected to the primary house |
| Resident experience | More physical separation | Closer to the household |
| Site impact | Uses yard space and needs a workable path | Uses space beside or behind the house |
| Construction focus | New structure, foundation, and utility routes | Connection to the existing structure and separation between units |
| First question | Where can the unit sit and how will people reach it? | What can the existing house safely support? |
This table is a planning tool, not a permit determination. Building design, fire safety, access, and utilities must be assessed for the specific property.
When a detached ADU makes sense
The appeal of a detached unit is easy to understand: residents can come and go without walking through the main house. For a family member who wants independence, or for a long-term tenant, a separate building can make daily life easier for both households. Windows can be oriented away from each other’s private rooms. An entry path can be planned so visitors do not cross the primary home’s patio.
That privacy depends on design, not just distance. If the only route to the new unit runs beside a bedroom window, the households may still feel close. Consider the path from the street, exterior lighting, mail and deliveries, trash storage, outdoor seating, and where doors face. A thoughtful site plan often does more for privacy than a fence added at the end.
Yard space, shape, and setbacks
Detached construction takes space from the yard. The question is whether the remaining outdoor area still works for the home. A large lawn does not automatically mean a simple buildable site. Trees, existing structures, slope, easements, drainage, and access for construction may affect placement. On a San Fernando Valley lot, preserving a usable patio may be as important as maximizing the ADU floor area.
State law creates pathways for ADUs with defined limits on local setback requirements, but the applicable rule depends on the kind of unit and the circumstances of the site. Fire and safety standards may still affect the design. Have the design team mark the property lines, structures, utility routes, and any easements on an actual site plan before choosing a footprint. Green Star’s California ADU guide gives broader background on the rules; the property review should settle what can be submitted at your address.
A separate structure changes the scope
A detached ADU generally calls for its own foundation, framing, roof, weatherproofing, and exterior connections. The utility plan may involve trenching or a longer route for water, sewer, and electrical service. Existing service capacity has to be checked. A simple-looking backyard may hide a difficult drainage or connection path.
None of this means a detached unit is the wrong choice. It means the comparison should include the complete build, not just the finished room. Ask what the site work will involve, how the yard will be restored, and which decisions must be settled before plans go to review.
When an attached ADU makes sense
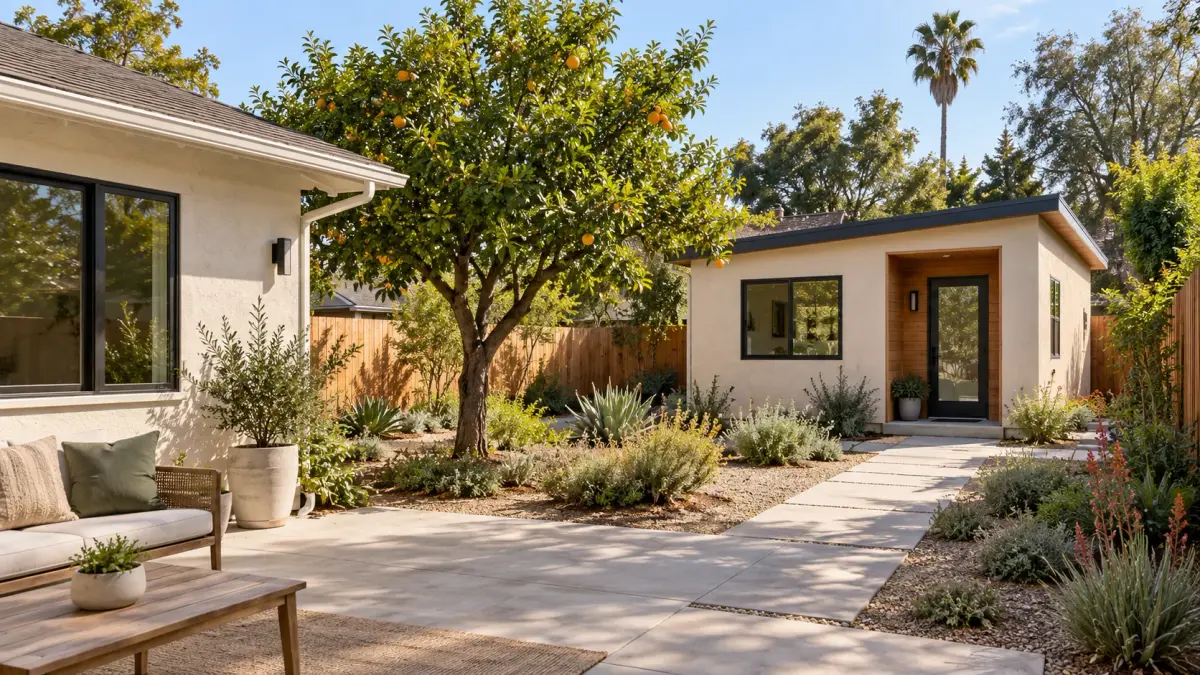
An attached ADU can preserve more of the backyard and make use of an area beside or behind the primary home. It may be a good fit when a lot cannot comfortably hold a separate building, or when the homeowner wants a relative living nearby with a little less distance between the two households.
The existing house becomes a key part of the design. The team must evaluate where the addition joins it, how the roofs meet, whether the foundation and framing need changes, and how to separate the two dwellings as the approved plans require. A connection near the kitchen may look convenient on a sketch but create awkward circulation, blocked windows, or a costly roof junction. Walk the proposed layout from both sides: through the main home and along the future ADU entrance.
Shared wall does not mean shared living space
An attached ADU still needs a layout that functions as a separate dwelling. Think about sound between the units, privacy at windows and doors, and access without passing through the other household’s living areas. The appropriate fire separation and building details are determined through design and code review. These are core planning questions, not cosmetic upgrades.
In older Los Angeles houses, records and real conditions may not match. A previous addition can complicate the structural connection. Electrical capacity, plumbing locations, or the foundation condition may change the proposed design. Checking these early gives the homeowner a useful comparison between attached and detached options before detailed plans are complete.
How the house will work during construction
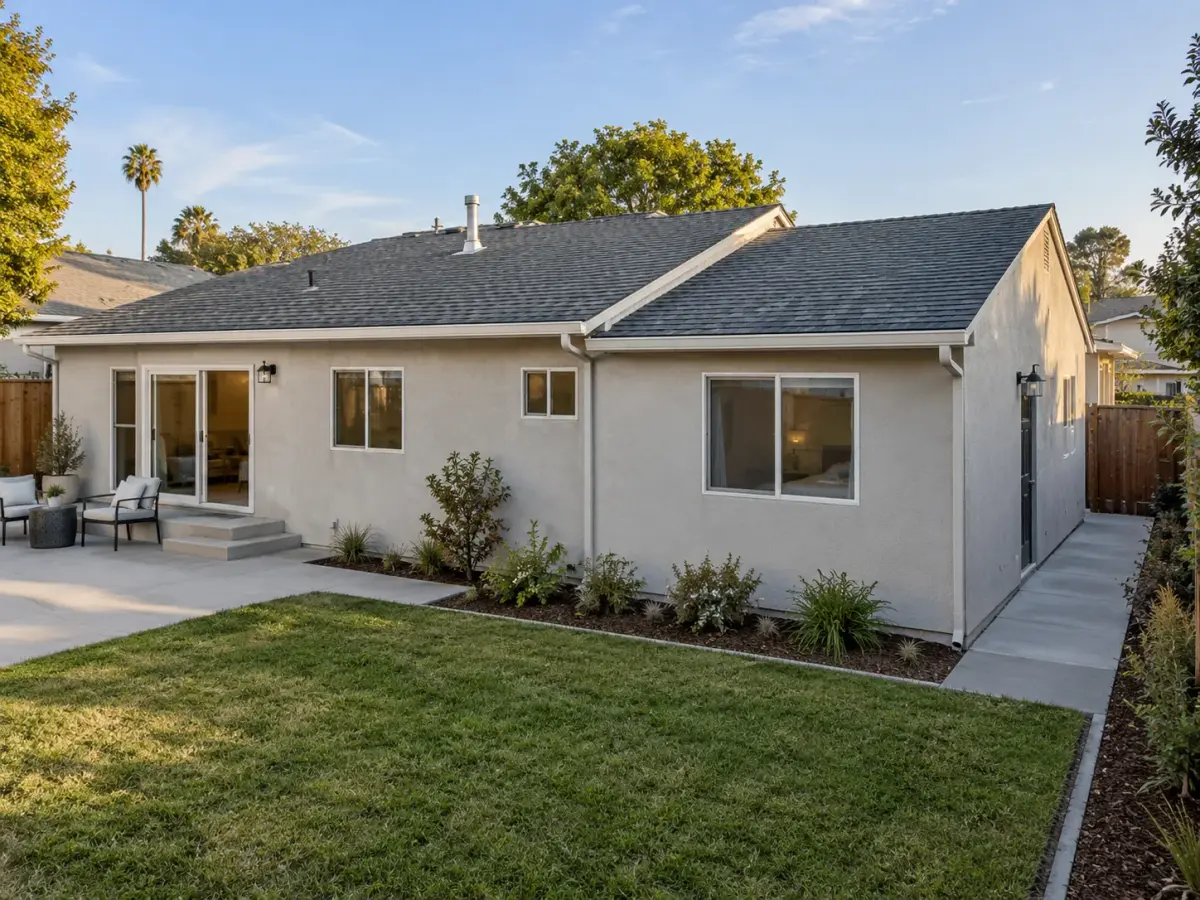
Attached work can disrupt the main home more directly. A wall may need to be opened, a roof transition built, or services modified. Ask which rooms remain usable, where the work area will be separated, and how the team will manage access. A detached build may affect the backyard for longer, while an attached build may affect daily life inside the house. Your household’s needs can tip the decision even if both options fit on paper.
Five questions that usually settle the choice
1. Who will live there? A parent who values nearby help may prefer a different relationship to the main house than a tenant who wants a separate path and outdoor area. Start with how the unit will actually be used; future flexibility matters, too.
2. How much usable outdoor space should remain? Draw the existing yard and the proposed footprint, then walk the remaining space. Include paths, gates, seating, and landscaping. The size of the unit is only part of the experience.
3. What is the condition of the existing home? An attached option may depend on the house’s foundation, roof, walls, and previous alterations. An inspection can reveal whether the apparent space beside the home is practical to build against.
4. How will services reach the unit? Ask where water, sewer, power, and any mechanical equipment would go. A detached structure can be farther from service points; an attached structure is not automatically straightforward. The route matters as much as the distance.
5. What is the full project scope? Compare site preparation, structural work, utility coordination, access, and finish selections in one scope for each option. A smaller-looking addition is not necessarily the simpler project. Green Star can help review both layouts through its ADU design and construction process.
A practical way to compare two concepts
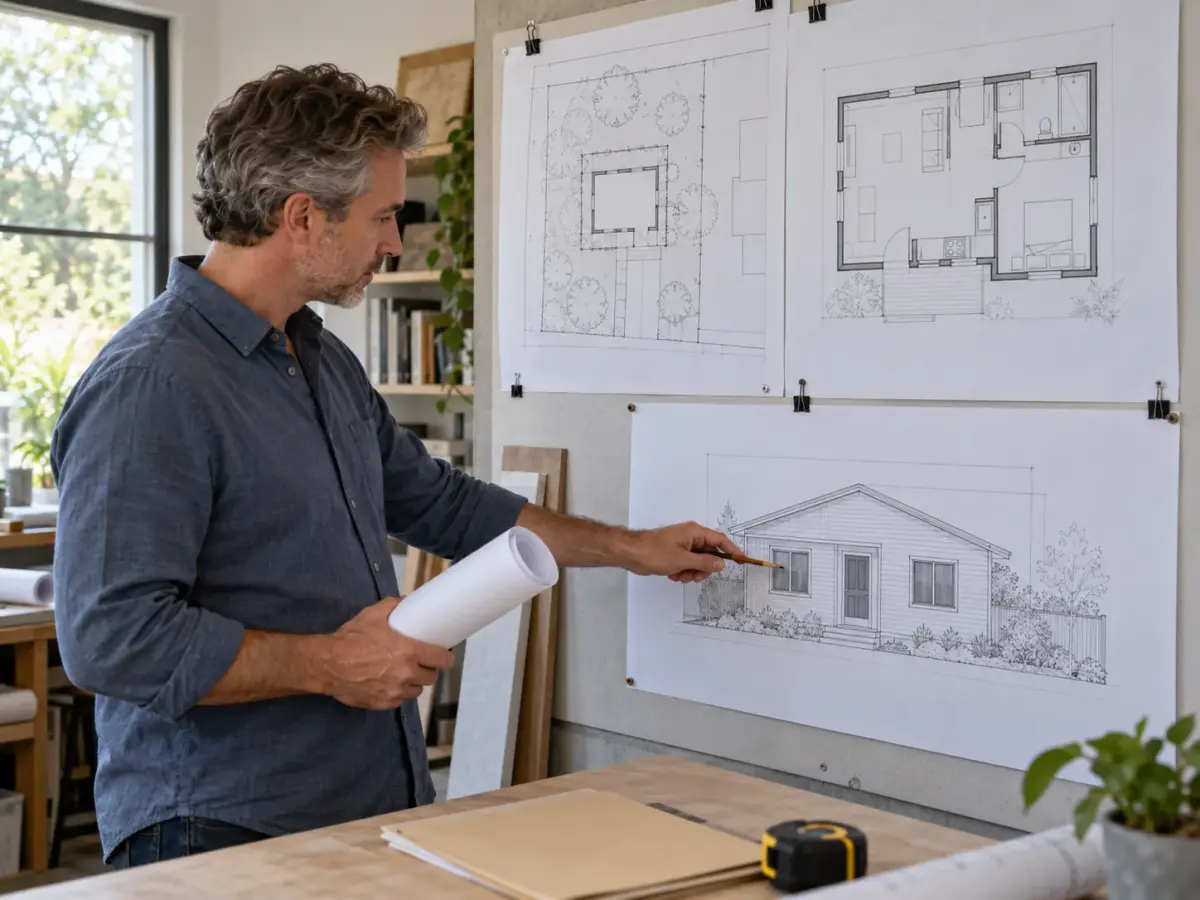
Before asking for a single finished rendering, request two rough site concepts based on the same goals: one detached and one attached, if both seem feasible. Have each concept show the entry, approximate footprint, windows facing the main house, outdoor space left over, utility route, and changes to the existing building. You may discover that one option gives the resident a better place to live while the other preserves the main household’s everyday use of the yard.
Then review permitting constraints with the right local authority. The City of Los Angeles uses plan review and permitting to assess proposed construction, and approval depends on the submitted plans and property conditions. A service-area label such as “Los Angeles” does not mean every address is within city limits. In Tarzana, for example, city review applies; in neighboring independent cities, begin with that city’s department. The permit route should follow the actual address.
This comparison also helps you avoid choosing on the basis of a single promise, such as “more privacy” or “easier construction.” Privacy can be improved with careful entrances and window placement. Construction difficulty can change after a structural or utility assessment. The useful decision is the one backed by the site and a complete scope.
The next step for your property
A detached ADU is often strongest when there is a workable backyard footprint and a need for physical separation. An attached ADU often deserves a closer look when preserving yard space and keeping family close are priorities. The winning plan is the one that gives both households a practical layout and can be documented for review at your property.
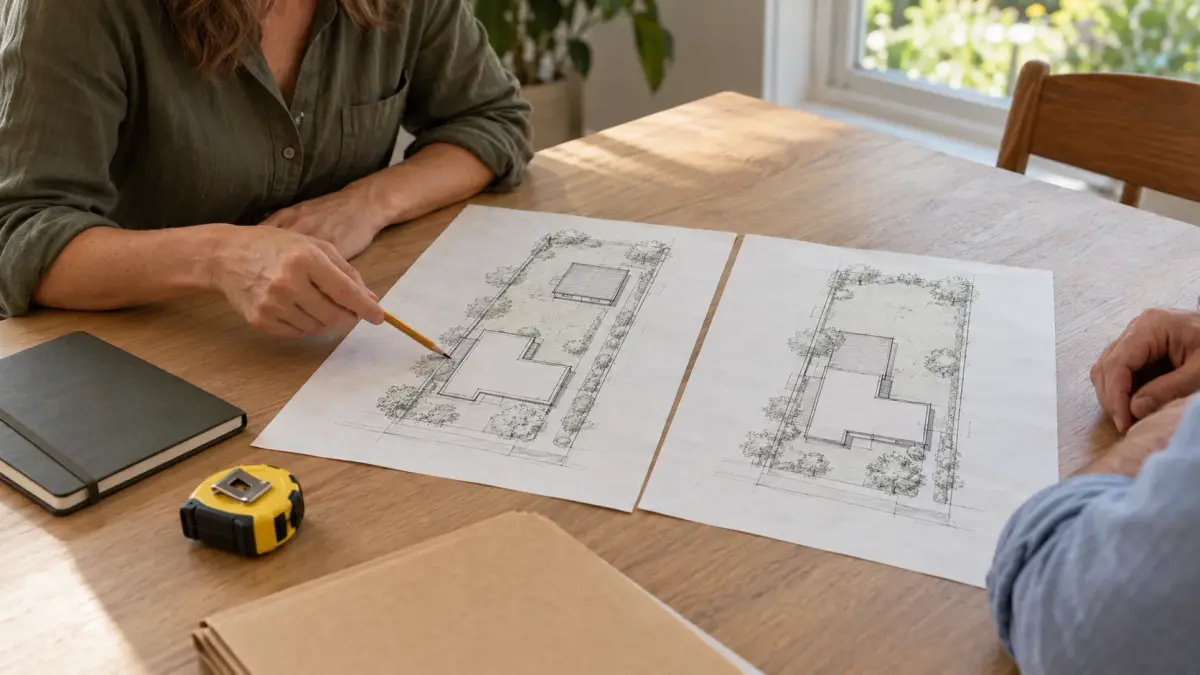
Bring your property address, a sketch of the lot, and your main goals to an initial conversation. Green Star Remodeling can evaluate the options and outline the design, permit, and construction work. Request an ADU consultation when you are ready to compare what each approach would involve.
Frequently Asked Questions
Is an attached ADU the same as a JADU?
No. An attached ADU is a separate dwelling connected to the main house. A JADU has its own legal requirements and is created within the space allowed for that type of unit. Confirm the appropriate classification before drawing plans.
Which type offers more privacy?
A detached unit often offers more physical separation. Entrance placement, windows, paths, and outdoor use can matter just as much, so compare site plans rather than relying on the label alone.
Is a detached ADU always more expensive to build?
No universal rule applies. A detached unit generally needs a complete new structure and service connections. An attached unit may need complex work where it meets an older house. Compare the full scope for the same level of finish.
Can I build either type on a small lot?
Possibly. Lot shape, existing structures, access, easements, and applicable rules determine what fits. A measured site plan and review of the property are more useful than a broad lot-size assumption.
Can a detached garage become an ADU instead?
An existing garage may be a conversion candidate if it can meet the applicable dwelling and permit requirements. Its condition and current location must be assessed. It is a different construction path from a new detached unit.
Who reviews my plans?
For an address within the City of Los Angeles, the city reviews the submission. Independent cities and unincorporated Los Angeles County have their own review authorities. Check the jurisdiction attached to the property address.