

Kitchen, Bathroom & Roof Remodel in Calabasas, CA
Calabasas, CA · Completed 2026 · 6 weeks
One House, Several Remodeling Projects
There's quite a difference between remodeling a kitchen and taking on work in several parts of a house at once.
For this Calabasas home, Green Star Remodeling handled kitchen and bathroom renovations alongside roofing work. The project wasn't limited to changing the appearance of one room. It involved improvements inside the house as well as work on the exterior.
The kitchen received white raised-panel cabinetry, natural stone countertops, brushed gold hardware and stainless steel appliances. The bathroom photographs show a freestanding bathtub, a glass-enclosed shower and updated vanity finishes. Outside, the project gallery includes before-and-after views of the home's white stucco exterior and red tile roof.
The work was completed in 2026, with a reported project duration of six weeks.

The Kitchen: White Cabinets, Warm Stone and Gold Details
The kitchen is where the finished materials are easiest to see.
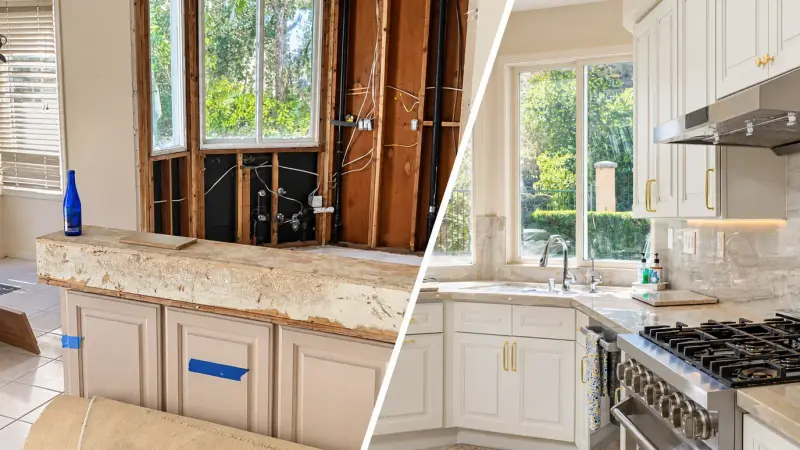
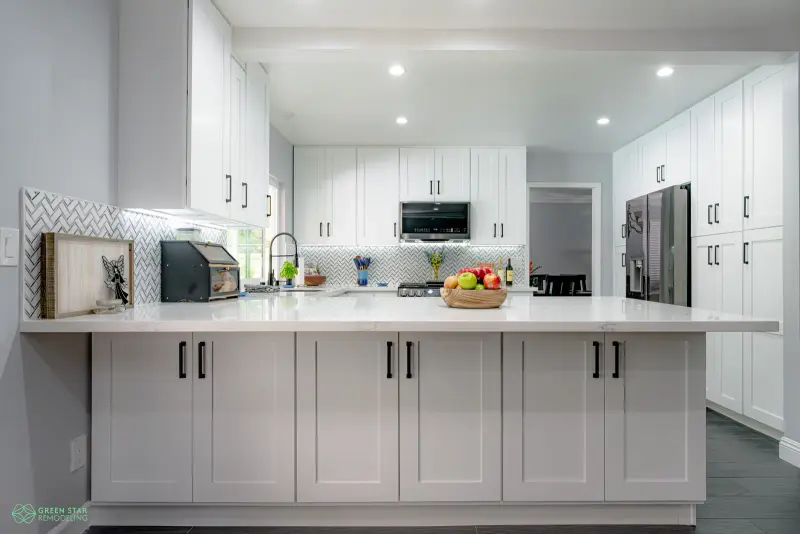
White raised-panel cabinets run along the walls, with brushed gold handles and drawer pulls providing a little contrast. The cabinet doors have a more traditional profile than flat-front contemporary cabinetry, which suits the character of the house.
The countertops introduce warmer colors. Rather than using plain white surfaces throughout, the kitchen has natural stone in cream and beige tones.
That stone continues into the backsplash behind the cooking area, where gray veining becomes a noticeable feature.
It's an attractive combination without being overly decorative. The cabinetry provides a light background, the stone adds variation, and the gold hardware gives the cabinets a warmer finish.

A Cooking Area With Its Own Features
The range wall deserves a closer look.
A stainless steel professional-style gas range sits beneath a matching hood, with the full-height natural stone backsplash extending behind it.
This is one of the most detailed areas in the project photographs. The stone's veining is especially visible around the range, where it contrasts with the straight lines of the white cabinets and stainless steel appliances.
The kitchen also includes a stainless steel dishwasher and under-cabinet LED lighting.
The lighting is a useful addition around work surfaces. It provides illumination beneath the upper cabinets, where overhead fixtures may not reach as directly.
These details make the cooking area more than a row of new cabinets. They bring together the appliances, backsplash and lighting in one finished section of the kitchen.

The Island Gives the Kitchen a Center
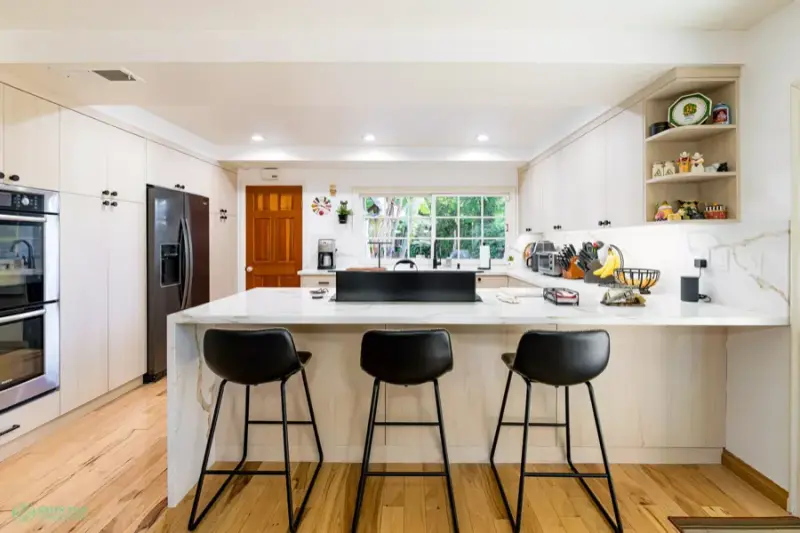
In the wider kitchen photographs, a large island occupies the middle of the room.
Its natural stone countertop coordinates with the surrounding counters, and the gallery shows waterfall-style edges extending down the sides.
The island adds another work surface while giving the kitchen a central feature.
There's also a practical relationship between the island and the surrounding cabinets. With counters along the walls and another surface in the middle, the kitchen offers several places for everyday food preparation and serving.
Light neutral floor tile runs beneath the cabinetry and island, keeping the flooring from competing with the stronger stone patterns above it.
The finished kitchen feels spacious, but its character comes from recognizable materials rather than an unusual layout or a long list of decorative additions.

Bathrooms With Different Features
The bathroom work is another part of this Calabasas renovation.
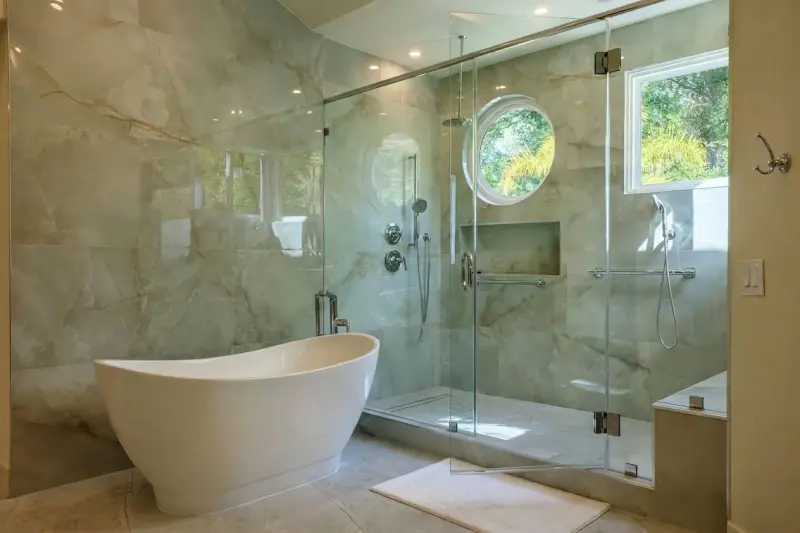
One photograph shows a primary bathroom with a freestanding white soaking tub and a frameless glass walk-in shower. Marble-look wall tile provides a light background around the bathing area.
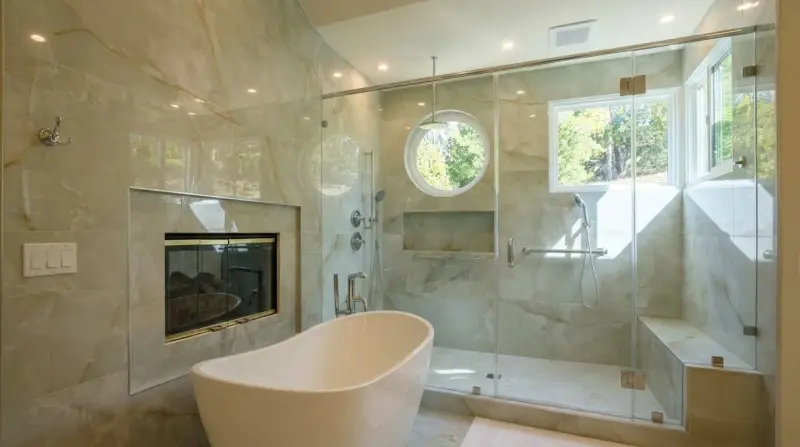
Other gallery views show a bathroom with a double-sided fireplace and circular accent window, as well as a double-sink vanity with wood cabinetry, cream-colored stone countertops and backlit mirrors.
These details give the bathroom photographs a different appearance from the kitchen. Where the kitchen relies on white cabinetry and brushed gold hardware, the vanity introduces warmer wood tones.
The glass shower enclosure also allows the tiled surfaces to remain visible, rather than separating the shower behind a curtain or solid partition.
The project gallery includes a bathroom before-and-after comparison showing a previous tub enclosure and a finished walk-in shower with gold fixtures and a wood vanity.
That comparison provides a clearer view of the bathroom remodeling work than the finished photographs alone.
The Roof Was Part of the Plan
This wasn't only an interior renovation.
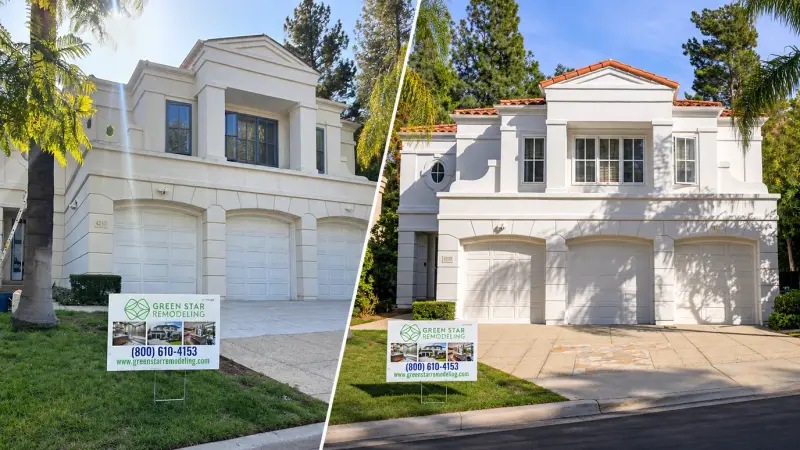
Green Star Remodeling also lists roofing work as part of the project. The exterior photographs show a two-story Mediterranean-style house with white stucco walls and a red tile roof.
A before-and-after comparison presents changes to the exterior, including the roof and facade.
The roof is an important part of a home renovation for reasons that go beyond appearance. Its condition and installation affect how the house is protected from weather.
For this project, the published page doesn't specify whether the roof work involved complete replacement, resetting existing tiles, replacing underlayment or a combination of those tasks.
Those details matter, so they shouldn't be guessed. What the project record confirms is that roofing work formed part of the coordinated renovation, and the finished exterior is documented in the gallery.
Other Parts of the Home in the Gallery
The photographs also take you beyond the kitchen and bathrooms.
There's a dining area beside the staircase, a large living room with high ceilings and a fireplace, and another sitting area with dark leather furniture.
One before-and-after image shows a staircase changing from worn gray carpet to wood treads, white risers and a wood handrail.
These images help show the scale and character of the property. The staircase comparison also documents a visible change, although staircase work isn't separately described in the written project overview.
The distinction is worth keeping: photographs can show the finished home, but they don't automatically establish which fixtures, furniture or architectural elements were installed during the renovation.

Keeping the Work Together
A project involving kitchens, bathrooms and roofing requires a different level of coordination from a single-room remodel.
The interior work involves cabinetry, stone surfaces, fixtures and appliances. Roofing brings a separate set of materials and construction requirements.
Green Star Remodeling's project overview specifically identifies coordination between the kitchen, bathroom and roofing portions of the work.
That is the main reason this belongs in the full-home remodeling category.
Rather than presenting each room as an unrelated project, the published record describes a combined renovation managed as one scope of work.
The reported six-week duration applies to the overall project. The website doesn't provide individual start and finish dates for each trade or room.
The Finished Calabasas Home
The final photographs tell the story from several angles.
Inside, the kitchen has white raised-panel cabinets, warm natural stone, gold hardware and stainless steel appliances. The bathroom gallery shows glass-enclosed showers, freestanding bathing fixtures and stone-topped vanities.
Outside, the house retains its Mediterranean character, with white stucco walls and a red tile roof featured in the completed views.
What makes this project different from a standalone kitchen or bathroom remodel is the amount of the property involved.
The kitchen, bathrooms and roof were all addressed within one coordinated remodeling project, giving the work a broader scope than the individual room renovations in Green Star Remodeling's portfolio.
Planning a Kitchen, Bathroom and Roof Remodel in Calabasas?
When several parts of your house need attention, it's worth discussing the complete scope before scheduling separate projects.
Kitchen cabinetry and appliances, bathroom fixtures, roof condition and construction access all affect the planning process. Understanding which improvements belong together can help you decide how to organize the work.
Green Star Remodeling provides full home remodeling, kitchen remodeling and bathroom remodeling services.
You can also learn more about home remodeling in Calabasas or explore other completed projects.
Request a Home Remodeling Estimate to discuss the rooms and exterior improvements you're considering for your property.
Project Gallery
Click any image to view full size
Related Projects
Explore similar transformations across Los Angeles
Ready to Transform Your Home?
Schedule your free in-home consultation today. No obligation, no pressure. Just expert advice and a detailed estimate.