
Modern Kitchen Remodel in Calabasas, CA
Calabasas, CA · Completed 2024 · 9 weeks
A Kitchen That Needed More Than New Cabinets
The kitchen in this Calabasas home had a layout typical of many houses built in the 1990s. A dividing wall separated it from the adjoining living and dining areas, limiting the space available for cooking, gathering, and entertaining.
The homeowners wanted to change how the kitchen worked within their home. They envisioned a more open layout with better natural light, practical storage, and enough room for a large island. The renovation also needed to accommodate professional-grade appliances and finishes that would hold up to everyday use.
Achieving those goals required more than replacing cabinets and countertops. The project involved structural changes, updated utilities, new windows, and a complete redesign of the kitchen.
Opening the Kitchen Changed Everything
The dividing wall was the first major challenge. Removing it would connect the kitchen with the surrounding living spaces, but the wall was load-bearing and supported part of the home's structure.
Before demolition, the project required structural engineering coordination and an approved plan for replacing that support. A new beam and header were incorporated into the design, allowing the wall to be removed while maintaining the necessary structural support.
The project record notes a three-week permit review period. Once the required approvals and preparations were addressed, the construction work could move forward.
With the wall removed, the kitchen no longer had to follow its original enclosed layout. There was room to introduce a central island, improve movement through the space, and create a more practical connection with the dining area.

An Unexpected Plumbing Challenge
During demolition, the team discovered a plumbing stack concealed inside the wall scheduled for removal.
Because the plumbing occupied part of the planned opening, it had to be addressed before the new layout could be completed. The renovation included rerouting the plumbing to accommodate the structural changes.
According to the published project information, the issue was identified during the demolition walkthrough and resolved without an additional charge to the homeowners.
This was an important construction detail. The open layout depended not only on replacing the wall's structural support but also on relocating the utilities hidden within it.
Bringing More Natural Light Into the Room
The original kitchen also needed better daylight.
As part of the renovation, the rear window opening was enlarged and new casement windows were installed. This brought more natural light into the kitchen from the backyard side of the home.
The window improvements influenced the overall design. Lighter cabinetry and countertops worked with the additional daylight, while the new window arrangement helped make the cooking area feel less enclosed.

Designing the Kitchen Around a Central Island
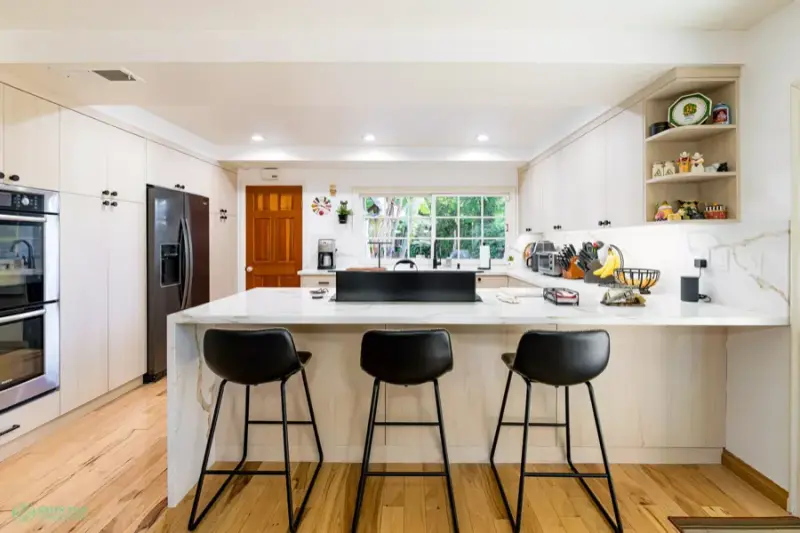
The island became the focal point of the redesigned kitchen.
It provided additional preparation space and seating for four, giving the homeowners a place for casual meals and conversation without occupying the main cooking area.
Calacatta-look quartz countertops were selected for the island, with waterfall edges extending down its sides. The same quartz finish was carried into the countertop design, creating a consistent appearance throughout the kitchen.
The island also helped organize the open floor plan. It defined the kitchen area while maintaining a clear connection with the adjoining rooms.

Custom Cabinetry and Practical Storage
The homeowners needed storage that would work with the new layout rather than recreate the limitations of the original kitchen.
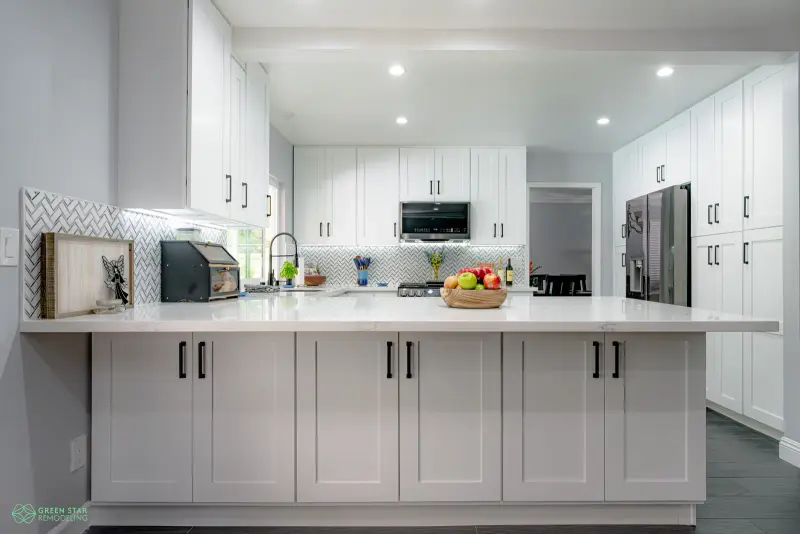
Custom soft-white shaker cabinets were installed with soft-close hardware. Their simple detailing complemented the quartz countertops while providing a practical arrangement for everyday kitchen essentials.
Brushed brass pulls and fixtures added warmth to the lighter cabinetry. Zellige-style ceramic backsplash tile introduced subtle texture, while white oak engineered hardwood flooring helped connect the kitchen visually with the surrounding living spaces.
The combination of materials gave the room a modern appearance without making it feel overly formal.

Appliances, Lighting, and Everyday Function
The renovation also included upgrades to support the homeowners' cooking needs.
A 48-inch professional-grade dual-fuel range was installed with a custom hood. Electrical and plumbing work was coordinated with the new appliance locations and kitchen layout.
The lighting plan included updated recessed fixtures to provide illumination for food preparation and other daily activities.
These improvements were integrated into the cabinetry and island design, keeping the kitchen functional while preserving the clean appearance the homeowners wanted.

The Finished Kitchen: A More Connected Home
Completed in 2024, the project transformed an enclosed kitchen into a space designed for cooking, gathering, and everyday family life.
The most meaningful improvement was the new relationship between the kitchen and the rest of the home. Structural changes created the open layout, larger windows improved daylight, and the island provided additional workspace and seating.
Custom cabinetry, updated appliances, coordinated lighting, and carefully selected finishes completed the renovation.
The reported nine-week project brought together structural work, utility changes, and interior design to address the homeowners' original goals.
Planning a Kitchen Remodel in Calabasas?
A kitchen renovation may involve more than updating the visible finishes, especially when the existing layout limits how you use the space.
Green Star Remodeling provides kitchen remodeling services in Los Angeles and surrounding communities. Explore our home remodeling services in Calabasas or browse more completed remodeling projects.
Request a Kitchen Remodeling Estimate to discuss your kitchen's existing layout, the changes you're considering, and the scope of your renovation.
Project Gallery
Click any image to view full size
Related Projects
Explore similar transformations across Los Angeles
Ready to Transform Your Home?
Schedule your free in-home consultation today. No obligation, no pressure. Just expert advice and a detailed estimate.