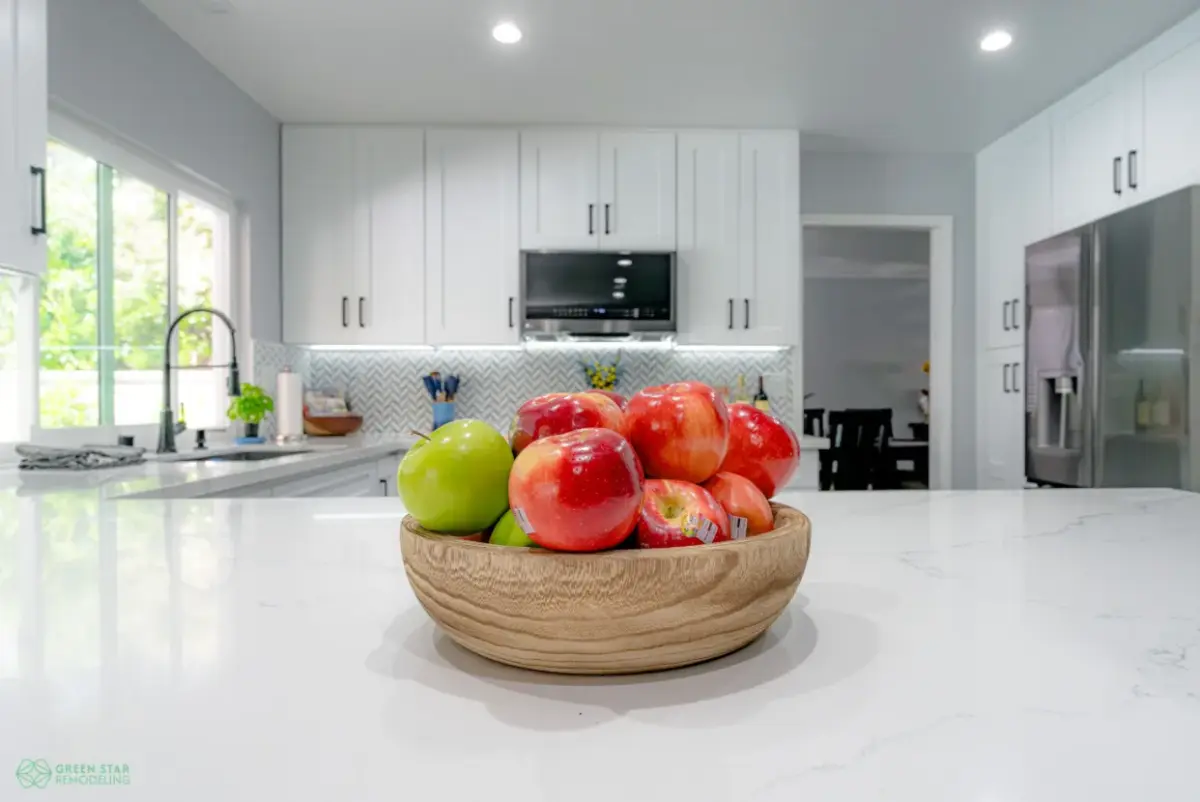
The kitchen is the room you live in most. It’s also the room that, when it’s outdated or badly laid out, you feel every single day.
So you’ve decided to remodel it. Good. But a kitchen remodel isn’t one job: it’s a dozen jobs that have to happen in the right order. Skip a step or do things out of sequence, and you’ll pay for it later. In money, in delays, in frustration.
This guide walks you through the whole process the way it actually happens on a real job site. No fluff. Just the order of things and what to watch for at each stage.
Start With a Plan, Not a Demolition
Here’s the mistake almost every homeowner is tempted to make. They want to start swinging hammers on day one.
Don’t. The planning stage is where a remodel is won or lost.
Before anything else, get clear on what’s actually wrong with your current kitchen. Not enough counter space? Bad lighting? Storage that fights you? Walk through your daily routine and write down every pain point. That list becomes your blueprint.
Then decide on scope. Are you doing a light update: new cabinet fronts, countertops, paint, or a full transformation that moves walls and plumbing? Those are two very different projects. Be honest about which one you’re signing up for.
This part matters more than the finishes. A beautiful kitchen with a bad layout is still a bad kitchen.
Get the Layout Right: The Work Triangle
Before you fall in love with backsplash tile, you need to nail the layout. And the layout starts with one idea.
The work triangle. It connects your three busiest spots: the sink, the stove, and the refrigerator. A well-designed triangle boosts efficiency and comfort while cooking. Get it wrong and your kitchen will feel awkward no matter how good it looks.
The rule of thumb is simple. Each leg of the triangle should measure roughly 4 to 9 feet, with the total perimeter staying within a comfortable range for efficient movement. Too cramped, and you’re bumping into things. Too spread out, and cooking feels like a workout.
A few more layout points that save real regret later:
- Keep the triangle clear. Don’t park an island, a cabinet, or a trash can in the middle of those paths.
- Mind the door swings. Check appliance swing and clearance so dishwashers or ovens don’t block traffic when open, or crash into drawers.
- Leave room to move. Allow at least 42 inches between counters and an island so two people can pass without a dance.
This is also where homeowners under-plan storage. A lack of storage is one of the most common regrets after a kitchen remodel, even a kitchen that looks amazing can feel cluttered if items aren’t easily accessible. Plan pull-outs, corner solutions, and vertical space now, not after.
Set a Realistic Budget
You don’t need exact numbers from me, every kitchen is different. But you do need a budgeting habit.
Break your budget into categories: cabinetry, countertops, appliances, flooring, labor, and finishes. Then build in a cushion for surprises. Allocating an additional buffer, many pros suggest around 20%, for unforeseen costs is smart practice.
Why the cushion? Because old kitchens hide things. Open up a wall and you might find outdated wiring, a hidden leak, or plumbing that isn’t up to code. In older Los Angeles homes especially, surprises behind the walls are the rule, not the exception. The buffer keeps one bad discovery from derailing the whole project.
Hire the Right Help
Some kitchen tasks are genuinely DIY-friendly. Painting, simple hardware swaps, even some demolition. But a full kitchen remodel touches plumbing, electrical, sometimes structural work, and those need licensed professionals.
While you can DIY a few steps of a kitchen remodel, you’ll definitely need to hire a professional at some stage. That’s not a sales pitch. It’s about safety, code compliance, and not creating a problem that costs triple to fix.
A good contractor also handles something most homeowners underestimate: permits. Move plumbing, change electrical, take down a wall, and you’ll need them. Unpermitted work can stall a future home sale and force you to redo things legally.
If you’re weighing a contractor, the demolition stage is a sensible point to bring one in. Mistakes there can reach the framing or foundation.
The Kitchen Remodel Process, Step by Step
Once planning is locked, construction follows a specific order. This sequence exists for a reason: each step depends on the one before it.
- Demolition. Out come the old cabinets, countertops, flooring, and appliances. For a complete kitchen remodel, this may even include removing walls. Turn off the water before anyone touches a pipe.
- Rough-in work. With the room stripped, the crew updates framing, then runs new or rerouted plumbing, electrical, and any HVAC. This mechanical rough-in is done by licensed electricians, plumbers, and HVAC professionals because of the complexity and hazards involved. This is also when you add outlets — and you’ll want more than you think.
- Drywall and paint. Walls get closed up, patched, and painted. Painting early, before cabinets go in, gives a cleaner result.
- Flooring. New flooring goes down so cabinets sit on a finished surface.
- Cabinets. The big visual moment. Cabinets are installed level and secured to the walls.
- Countertops. These come after cabinets, because they’re measured and cut to the cabinets as installed. Templating then fabrication.
- Plumbing and appliance hookups. Sink, faucet, dishwasher, range — all connected and tested.
- Backsplash. Tile goes on once countertops are set, since it sits on top of them.
- Finishing touches. Cabinet hardware, light fixtures, trim — the small details that make the room feel done.
- Inspection and walkthrough. Permitted work gets inspected. Then you walk the kitchen with your contractor and build a punch list of anything that needs correcting.
Notice the logic. Rough-in before drywall. Cabinets before countertops. Countertops before backsplash. Do it out of order and you’re tearing out finished work.
How Long Does a Kitchen Remodel Take?
It depends entirely on scope. Small updates might take a few weeks, while a complete overhaul can take months.
And here’s something to plan for early. Delays happen: backordered tile, a fixture that ships late, an inspection that gets rescheduled. Build in a buffer and stay flexible. The homeowners who handle a remodel best are the ones who expected the timeline to stretch a little.
Common Kitchen Remodel Mistakes to Avoid
A few traps catch homeowners again and again:
- Form over function. It’s fun to focus on backsplash tiles and cabinets, but placing a dishwasher where it blocks a cabinet from opening is a real problem. Function first, always.
- Too few outlets. You need outlets for mixers, blenders, toasters, and charging — and homeowners routinely underestimate how many they’ll need, and where.
- Skimping on lighting. One ceiling fixture isn’t enough. Layer it — task lighting under cabinets, ambient lighting overhead.
- Not enough counter space. Your counters are your workstation. Plan generously.
- Ignoring the work triangle. We covered it above. It’s the mistake people regret most.
Most of these come back to the same root cause: rushing the plan to get to the fun part. Resist that.
Planning a kitchen remodel in the Los Angeles area? Green Star Remodeling is a licensed, bonded, and insured contractor (CA Lic #1088206) serving Los Angeles, the San Fernando Valley, Pasadena, and Calabasas. We handle the full process: layout and design, permits, rough-in, cabinetry, and finishes, under one team, so nothing falls through the cracks. Taking on a bigger project than just the kitchen? Our full home remodeling service brings every room together under one coordinated plan. And if a fresh, budget-friendly update is what you’re after, our interior and exterior painting service is one of the simplest ways to transform a space. Call +1 800-610-4153 for a free, no-obligation in-home estimate.
Frequently Asked Questions
What is the first step in remodeling a kitchen?
Planning, not demolition. Before any physical work begins, identify your kitchen’s pain points, decide on the scope, set a budget with a cushion for surprises, and finalize your layout. A solid plan prevents the costly mistakes that show up mid-project.
In what order should a kitchen remodel be done?
The standard sequence is demolition, rough-in work (plumbing and electrical), drywall and paint, flooring, cabinets, countertops, plumbing and appliance hookups, backsplash, finishing touches, and finally inspection. Each step depends on the one before it.
What is the kitchen work triangle?
It’s the path connecting your sink, stove, and refrigerator, your three busiest spots. Keeping the space between each point in a balanced range, and keeping that path clear of obstacles, is key to an efficient kitchen.
Can I remodel a kitchen myself?
Parts of it. Painting, hardware, and some demolition can be DIY. But plumbing, electrical, and structural work need licensed professionals, both for safety and to keep the work code-compliant and permitted.
How long does a kitchen remodel take?
It varies with scope. A minor update can take a few weeks; a full remodel can run several months. Always build in a buffer for shipping delays and inspections.