
A home remodel cost depends on three things: project scope, room size, and material quality. No two homes remodel for the same price, but every remodel falls into a predictable cost range once you know the scope. This guide breaks down those ranges by project type, room, and finish level, so you can build a realistic home remodeling budget before you call a contractor.
Average Cost to Remodel a Home by Project Scope
Home remodel costs scale with square footage and how much of the structure changes. A cosmetic refresh costs far less per square foot than a project that moves walls or replaces systems. Industry cost guides group remodels into three broad tiers: cosmetic, standard, and structural.
A cosmetic tier covers paint, flooring, and fixture swaps. A standard tier adds new cabinetry, countertops, and some layout changes. A structural tier removes load-bearing walls, adds square footage, or replaces electrical and plumbing systems. Each tier moves the per-square-foot price up because it adds labor, permits, and material complexity.
Example: A homeowner replacing kitchen countertops and repainting falls in the cosmetic tier. A homeowner converting a garage into livable space and rewiring the electrical panel falls in the structural tier, closer to what a garage conversion project involves.
Full House (Whole Home) Remodeling Costs
A full house remodel touches most or all rooms in the home. The price scales directly with total square footage and the number of rooms with plumbing or electrical work, since kitchens and bathrooms cost more per square foot than bedrooms or living rooms.
The National Association of Home Builders’ Remodeling Market Index points to construction cost per square foot as the most reliable planning anchor, more reliable than a single lump-sum average. A 2,500-square-foot full remodel and a 1,200-square-foot full remodel land in very different total price brackets even at the same per-square-foot rate.
Interior vs. Exterior Home Remodel Costs
Interior remodels usually cost more per square foot than exterior remodels. Kitchens and bathrooms drive interior costs up because they combine plumbing, electrical, cabinetry, and waterproofing in a small footprint.
Exterior remodels, such as painting, roofing, or landscaping, spread labor and material cost across a larger surface area at a lower per-square-foot rate. Combining interior and exterior work under one contractor reduces overlap in permits, scheduling, and site setup.
Cost Breakdowns by Room Tier (What Drives the Price?)
Room-level cost depends on what sits inside the walls. Kitchens and bathrooms cost the most per square foot because they hold the highest concentration of plumbing, electrical, and custom fixtures of any room in the house.
Bedrooms, living rooms, and hallways cost less because they need paint, flooring, trim, and lighting, without moving water lines or gas lines. This is why a whole-home average price per square foot can mislead a homeowner focused only on a kitchen or bathroom.
Example: A 2,000-square-foot whole-home remodel and a 200-square-foot kitchen remodel can carry a similar total price, even though the kitchen is one-tenth the size. The concentration of finishes and systems in the kitchen closes that gap.
Kitchen and Bathroom Price Baselines
Kitchens and bathrooms remodel at a higher per-square-foot rate than any other room type.
A kitchen remodel with custom cabinetry and premium countertops sits at the top of that range. A bathroom remodel with a walk-in shower, new vanity, and tile floor sits close behind it, driven up by waterproofing and fixture cost.
Structural vs. Cosmetic Cost Variations
A structural remodel costs more than a cosmetic remodel on every project type. Moving a wall, adding a room, or replacing a foundation section requires engineering review, permits, and skilled trade labor that a cosmetic refresh never touches.
A cosmetic remodel with new paint, new flooring, and new fixtures keeps the existing layout and systems in place. That decision alone is the single biggest cost lever a homeowner controls.
Home Remodel Cost Tiers at a Glance
| Tier | What’s Included | Relative Cost per Sq Ft | Typical Timeline |
|---|---|---|---|
| Cosmetic | Paint, flooring, fixture swaps, no layout change | Lowest | 1 to 3 weeks |
| Standard | New cabinetry, countertops, some layout changes | Mid-range | 3 to 8 weeks |
| Structural | Wall removal, room additions, system replacement | Highest | 2 to 6+ months |
How to Remodel a Home on a Budget Without Sacrificing Quality
Homeowners protect quality on a tight budget by spending on what stays visible and durable, not on what disappears behind a wall. Cabinetry, countertops, and flooring hold value longer than trend-driven decor, so put budget there first.
- Keep the existing floor plan whenever possible. Moving plumbing or electrical lines adds cost fast, even in a modest remodel, because it triggers permit review and extra labor hours.
- Reuse the existing footprint of a kitchen or bathroom instead of expanding it. A same-footprint remodel skips foundation work and framing changes that drive structural-tier pricing.
- Bundle trades under one contractor. A full home remodeling provider that manages design, permits, and construction in-house cuts down on scheduling gaps between separate crews, which shortens the timeline and lowers overhead cost.
- Choose mid-grade materials with a long warranty over premium materials with a short one. Quartz countertops and engineered hardwood, for example, hold up as well as higher-cost alternatives in daily use.
Example: A homeowner who keeps their kitchen’s existing sink and stove location, while upgrading cabinetry and countertops, avoids the plumbing and electrical relocation costs that come with a full layout change.
Hidden Costs to Prepare For
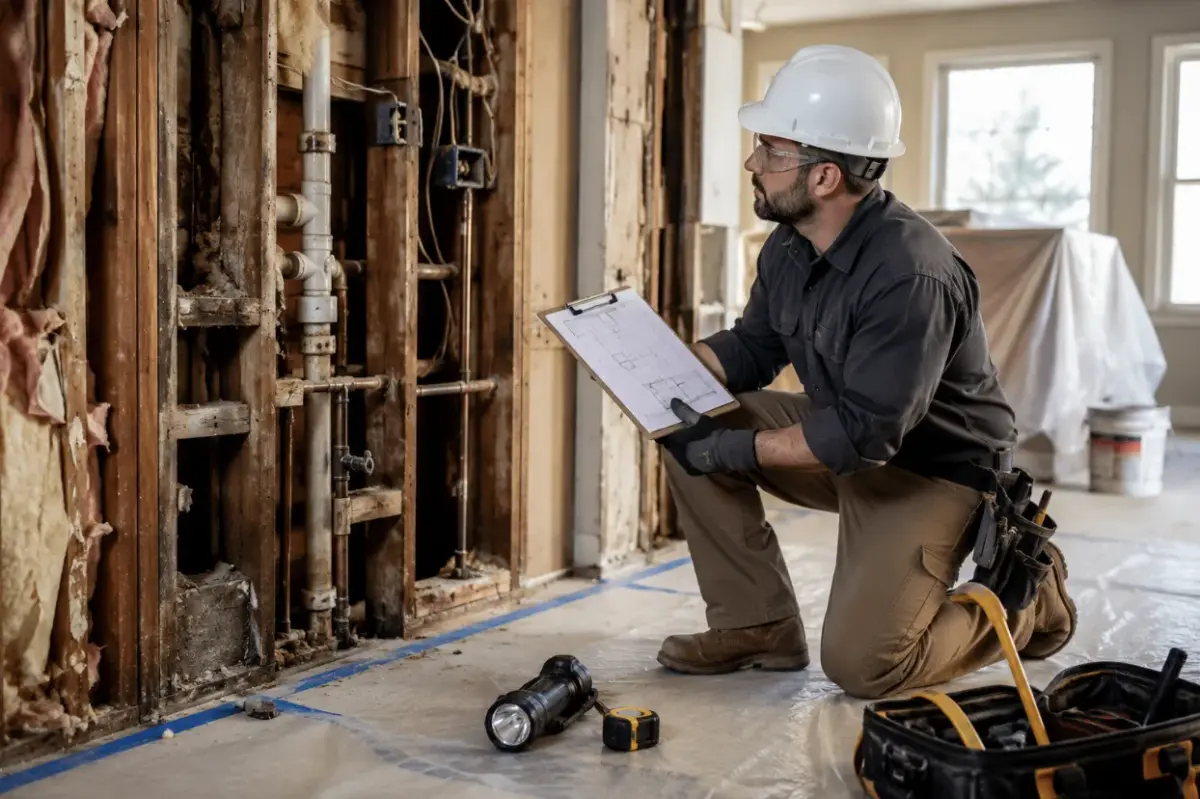
Every remodel budget needs a buffer for costs that only appear after demolition starts. Set aside 15 to 20 percent of your total budget for unexpected structural, electrical, or plumbing repairs, according to 2026 guidance from the National Association of Home Builders and industry contingency standards.
Older homes hide the most surprises. Outdated wiring, aging plumbing, and past water damage often stay invisible until a wall opens. Homes built before 1980 show these issues more often than newer construction.
Permit fees add a second layer of hidden cost. Structural, electrical, and plumbing work may each need a separate permit, and permit review can add weeks to a project timeline even when the fee itself is small.
Temporary living costs also add up during a full remodel. Homeowners who cannot use their kitchen or bathroom for weeks may need short-term housing, storage, or pet boarding.
Hidden Cost Checklist
| Hidden Cost | Why It Happens | How to Prepare |
|---|---|---|
| Structural repairs | Rot, mold, or framing issues found after demolition | Set aside 15 to 20% contingency |
| Electrical upgrades | Older panels can’t support new appliances | Request a pre-remodel electrical inspection |
| Plumbing replacement | Aging pipes fail once walls open | Budget extra for homes built before 1980 |
| Permit and inspection delays | Multiple permits needed for one project | Confirm permit handling is in your contract upfront |
| Temporary living expenses | No kitchen or bathroom access during construction | Plan short-term housing or meal costs in advance |
Frequently Asked Questions
What is the biggest factor in home remodel cost?
Scope is the biggest factor in home remodel cost. A cosmetic refresh that keeps the existing layout costs far less than a structural remodel that moves walls, adds square footage, or replaces electrical and plumbing systems.
Do kitchens or bathrooms cost more to remodel?
Kitchens typically cost more in total dollars than bathrooms because they are larger and include more cabinetry and appliances. Bathrooms often cost more per square foot due to the concentration of plumbing and waterproofing in a small space.
How much should I budget for hidden costs?
Budget 15 to 20 percent of your total remodel cost for hidden expenses. This covers structural, electrical, or plumbing issues that only appear once demolition opens the walls, especially in homes built before 1980.
Is it cheaper to remodel in stages or all at once?
A full remodel done at once usually costs less overall than the same work split into stages, since one contractor manages permits, labor, and materials without repeat setup costs. Staged remodels can spread the financial impact over time instead.
Further Reading
- Kitchen Remodeling Cost Breakdown: see how cabinetry and countertops shape your kitchen remodeling budget
- Bathroom Remodeling Cost Guide: compare finish levels for a bathroom remodeling project
- ADU and Garage Conversion Costs: see how a garage conversion compares to a full addition
- Home Remodeling Process Timeline: read how Green Star Remodeling plans a project from consultation to completion
Ready to see what your project would cost? Request a free in-home estimate or call +1 800-610-4153 for a detailed, itemized quote.